Loading page…
CAD Drawing
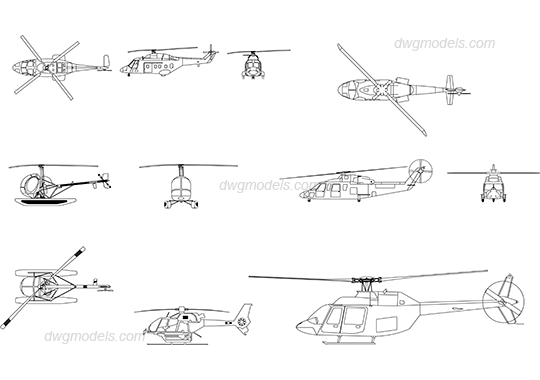
Helicopter Collection CAD Drawing Set
by Vineet Hingorani
About this asset
This CAD drawing set provides comprehensive 2D vector representations of various helicopter models for professional site plans. This collection features four distinct helicopter models rendered in precise 2D line work. Each vehicle is depicted in multiple projections, including side elevations, top-down plan views, and front-facing silhouettes. The geometry captures essential fuselage profiles, rotor configurations, and landing gear details, ranging from standard utility frames to variants equipped with skids or floats. The linework is clean and consistent, suitable for integration into complex master planning or site development drawings. These blocks provide a clear, technical scale reference for helipads or airport infrastructure projects, maintaining visual clarity across different zoom levels and output scales.
The download is a 287 KB file containing an AutoCAD drawing (.dwg) drawn in all views. It opens in AutoCAD, BricsCAD, DraftSight and other DWG-compatible CAD programs, ready to insert as blocks into plans and elevations.
Professionals can efficiently incorporate these CAD blocks into site plans by inserting them as individual entities or as a library file. The geometry is fully editable, allowing users to adjust line weights or layers to match existing drawing standards. For site planning, these assets serve as reliable scale references for helipad design or emergency vehicle access routes. Users should ensure the insertion scale matches the project coordinate system to maintain accurate site proportions during final documentation.