Loading page…
CAD Drawing
Swimming Pool Structural Plan and Section
by Neeti Kumar
About this asset
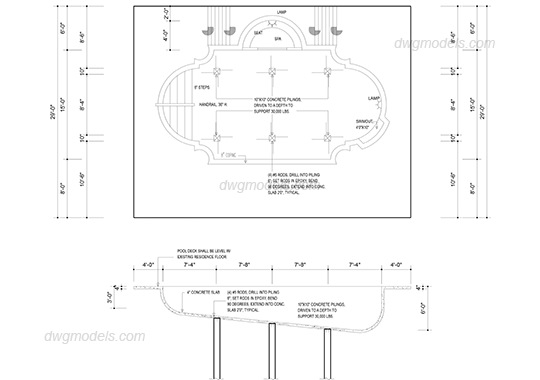
Detailed AutoCAD DWG drawing of a swimming pool, featuring comprehensive structural plan and section views with piling specifications. This technical drawing provides a clear structural layout for a custom-shaped swimming pool. The document includes a top-down plan view detailing the placement of concrete pilings, access steps, and integrated lighting fixtures. A corresponding section view illustrates the pool depth, the 4-inch concrete slab construction, and the specific piling depth required to support 30,000 lbs. Technical annotations are provided throughout, specifying the use of #5 rods drilled into pilings and set in epoxy. The drawing is dimensioned to assist in accurate site planning and structural coordination for residential outdoor projects.
The download is a 133 KB file containing an AutoCAD drawing (.dwg) drawn in plan and elevation. It opens in AutoCAD, BricsCAD, DraftSight and other DWG-compatible CAD programs, ready to insert as blocks into plans and elevations.
Users can import this DWG file directly into AutoCAD or any compatible CAD software. The geometry is provided in standard vector lines, allowing for easy scaling, modification, or integration into larger site plans. The structural annotations and dimension strings are contained on their own layers, enabling users to toggle them on or off depending on the required level of detail for construction documentation or presentation drawings.
This asset is essential for architects and structural engineers working on residential pool design and backyard landscape development. It serves as a reliable reference for site-specific construction details, providing necessary information for foundation design and concrete work. Professionals searching for pool structural details, piling specifications, or concrete pool construction layouts will find this drawing useful during the design development or construction documentation stages of a project. It is suitable for integration into larger residential site planning sets or specialised engineering packages.