Loading page…
CAD Drawing
Residential Landscape Site Plan Layout
by Jaehwa Lee
About this asset
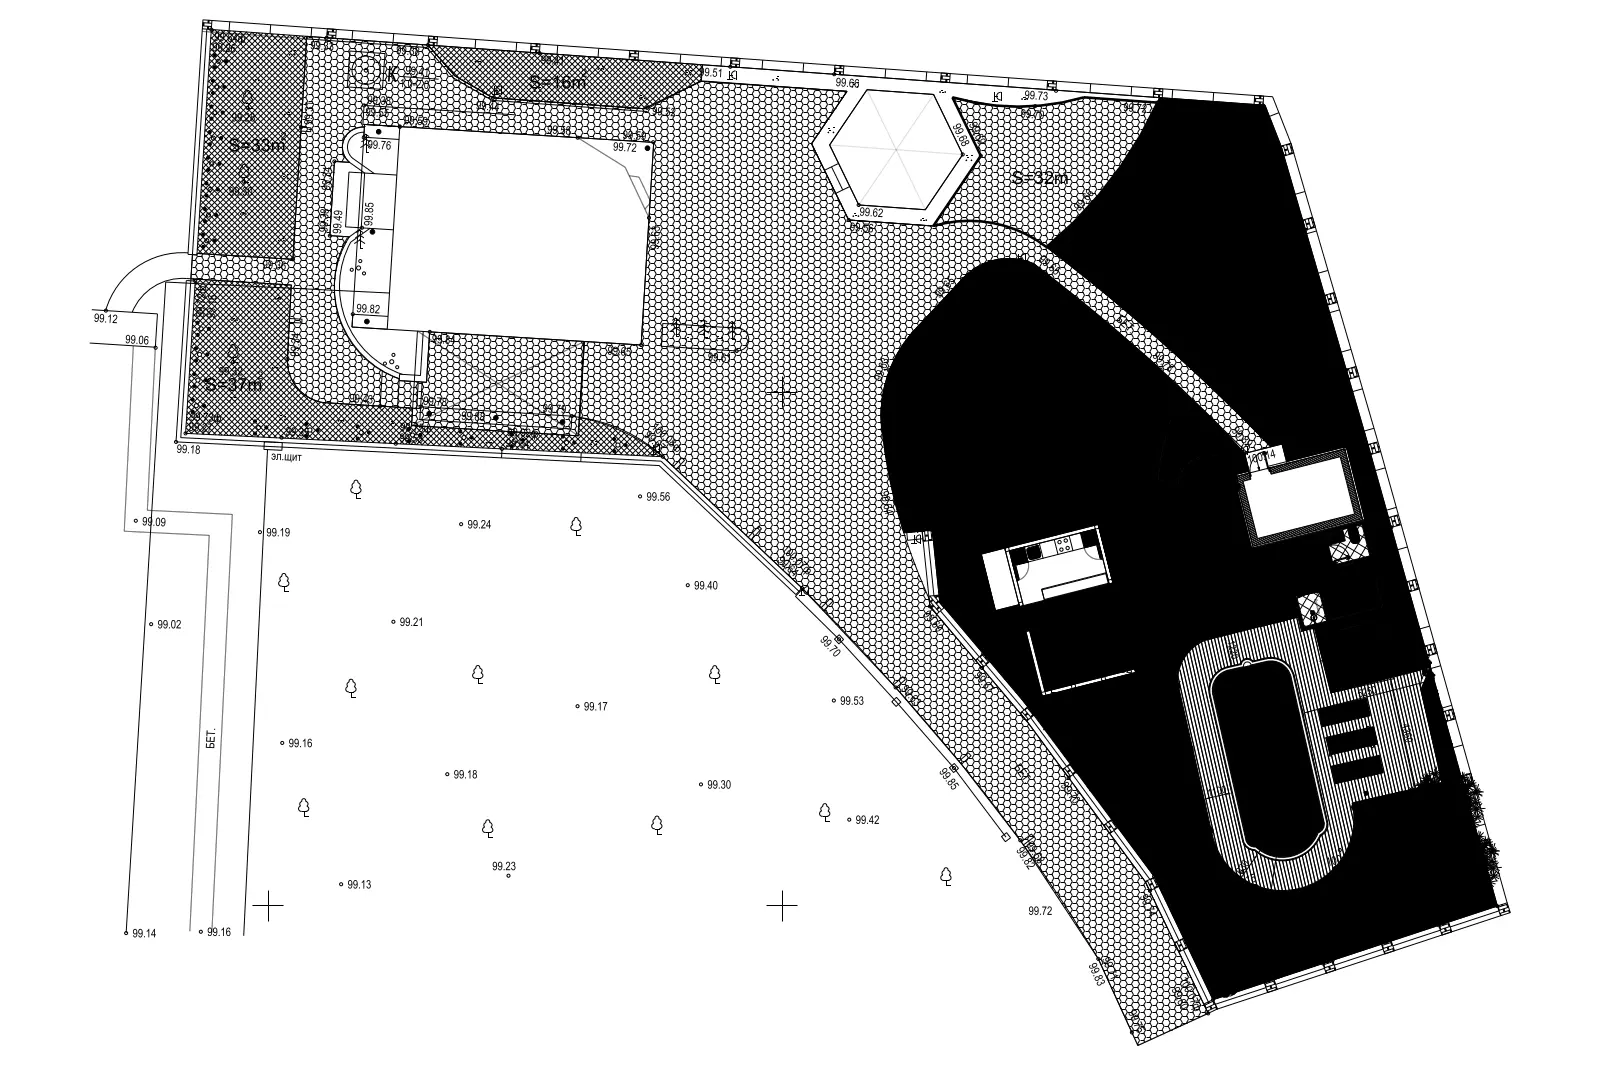
This AutoCAD DWG drawing provides a detailed residential landscape site plan layout featuring hardscaping and plot topography. The drawing captures a residential site layout in plan view, illustrating a comprehensive approach to exterior space organisation. It includes defined zones for hardscaping, pathways, and a swimming pool area, complete with decking and surrounding landscape elements. Elevation points are marked throughout the site, providing essential topographic data for grading and drainage planning. The geometry is presented in standard CAD linework, distinguishing between paved surfaces, planted areas, and built structures. It serves as a foundational reference for site development, offering clear boundaries, spatial relationships, and site-specific markers for further architectural or landscape design refinement.
The download is a 512 KB file containing an AutoCAD drawing (.dwg) drawn in plan. It opens in AutoCAD, BricsCAD, DraftSight and other DWG-compatible CAD programs, ready to insert as blocks into plans and elevations.
In AutoCAD, this drawing serves as a base reference or an underlay for site development. Professionals can import the file into a master project file using the XREF command to maintain a clean workspace. The geometry is structured for easy layer management, allowing users to toggle individual site features, text, or elevation markers. Scaling should be verified against known site dimensions before integrating additional design elements or custom landscaping details into the existing site context.