Loading page…
3D Scene
Contemporary Beige and Walnut Restaurant Interior Scene in Walnut Brown
by Jaehwa Lee
About this asset
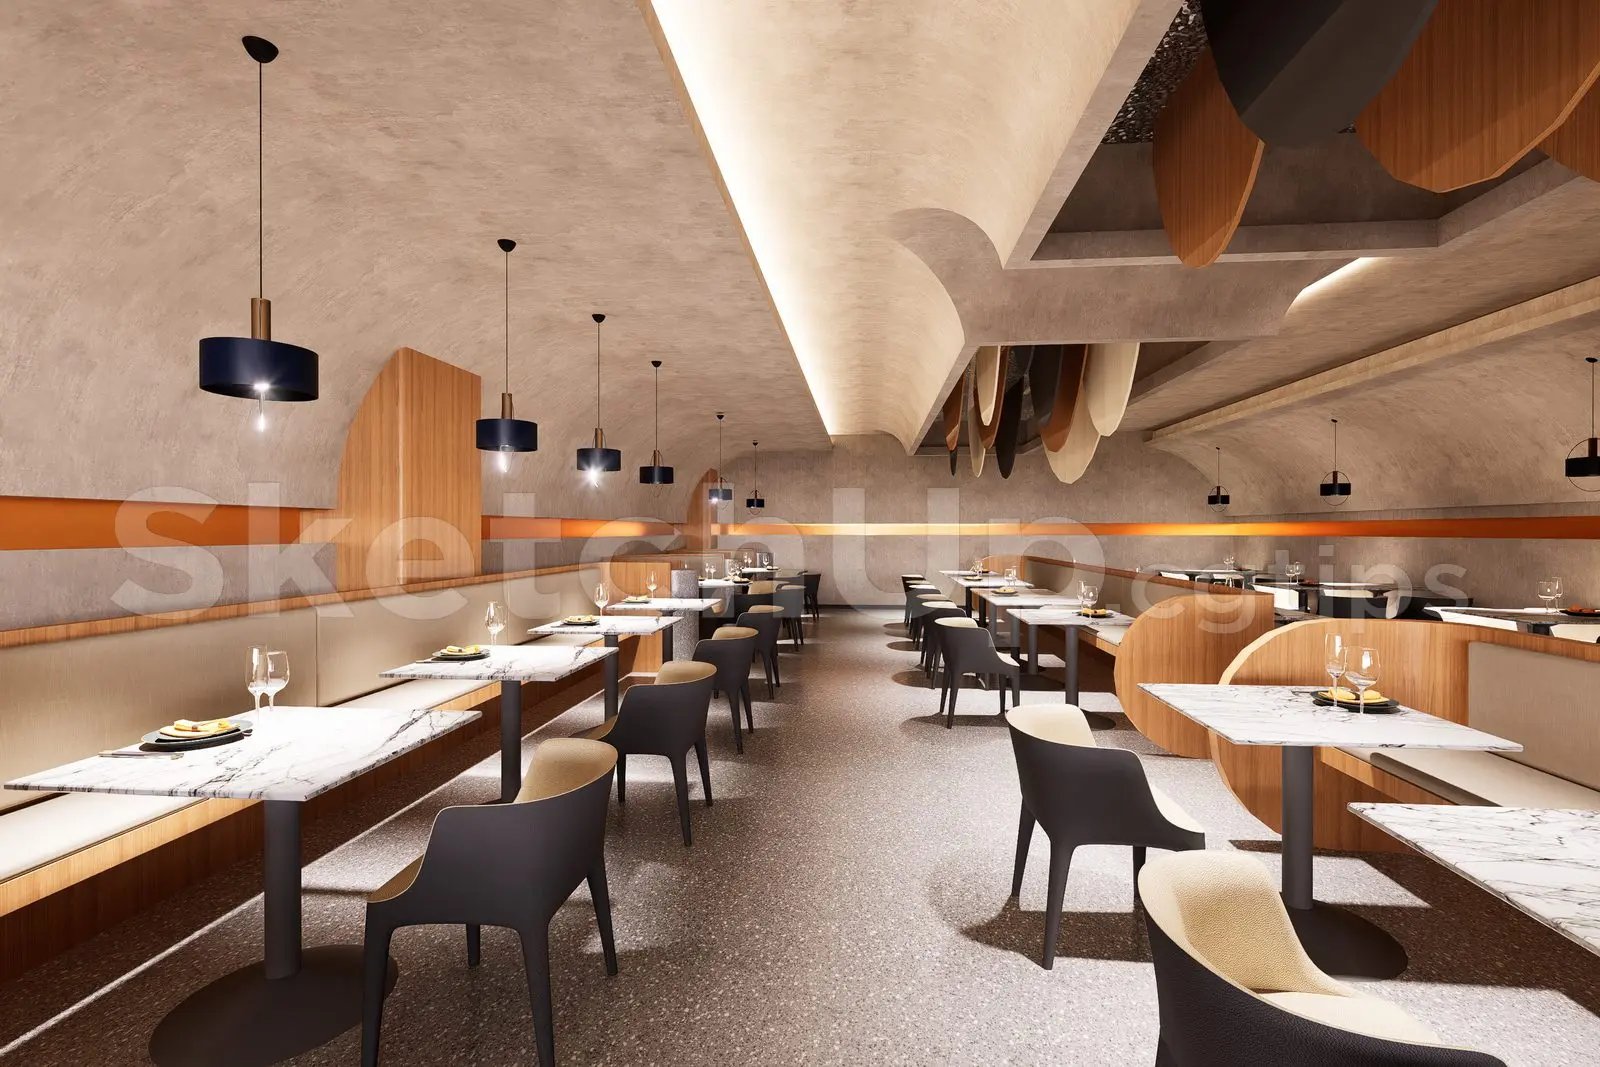
This contemporary SketchUp restaurant interior scene features a barrel-vaulted ceiling, marble-topped tables, and integrated booth seating. Designed with a focus on refined textures and soft lighting, this restaurant interior scene showcases a sophisticated palette of warm walnut, cool grey, and white marble. The space is defined by its expansive barrel-vaulted ceiling, which creates a sense of architectural rhythm and volume. Seating is composed of a mix of sleek, dark-toned chairs and custom-built timber booths that offer intimate dining areas. Tables feature white marble tops with distinct veining, supported by minimalist pedestals. Subtle accent lighting, including linear strips and pendant fixtures, enhances the depth of the vaulted ceiling and creates a welcoming atmosphere.
The download is a 115 MB compressed archive containing the native SketchUp (.skp) model. It opens directly in SketchUp; for 3ds Max, Blender or Cinema 4D, import it through a SketchUp importer or convert it first.
To integrate this SketchUp scene into a project, import the file into your current workspace and verify the model origin against your floor plan. Use the layers panel to manage visibility of furniture and lighting fixtures for efficient viewport navigation. Materials are pre-applied, allowing for quick adjustments to texture maps or bump settings within your preferred render engine. Ensure the sun position and time settings are configured to match the intended lighting scheme before running initial test renders to check light bounce and material reflections.