Loading page…
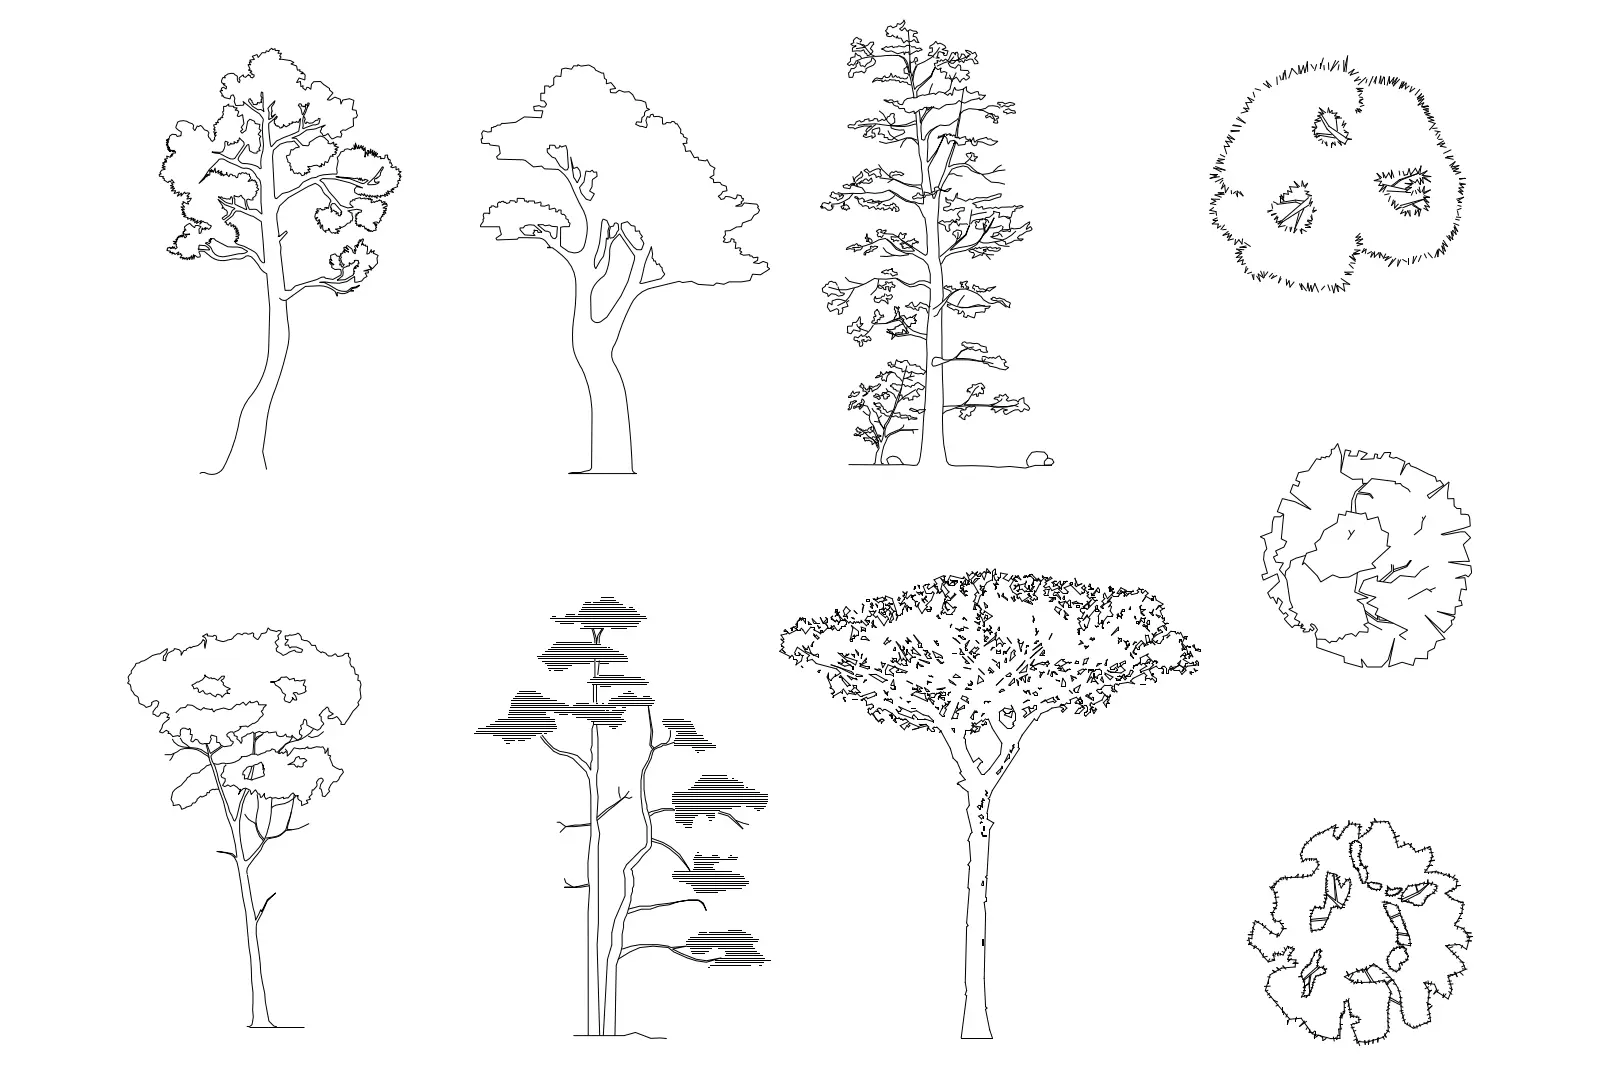
CAD Drawing
Pine Tree CAD Elevation and Plan Set
by Evan Mason
About this asset
This set of pine tree CAD blocks for AutoCAD provides a variety of elevation and plan views for detailed landscape site documentation. This collection consists of nine distinct 2D vector representations of pine trees, featuring a mix of elevation profiles and plan-view canopy outlines. The designs vary in maturity and density, ranging from young, sparse saplings to mature specimens with wide, layered crowns. Each block is drawn with clean line work, capturing the characteristic textures of pine foliage and branch structures. The set includes both side-on silhouettes suitable for section or elevation drawings and top-down plan symbols designed for site plans, ensuring comprehensive coverage for architectural landscape documentation and master planning.
The download is a 420 KB file containing an AutoCAD drawing (.dwg) drawn in all views holding 9 separate objects. It opens in AutoCAD, BricsCAD, DraftSight and other DWG-compatible CAD programs, ready to insert as blocks into plans and elevations.
These AutoCAD blocks are organised for efficient insertion into site plans or landscape elevations. Users can import the DWG file and copy individual tree blocks directly into their working drawings. Because the geometry consists of standard CAD lines, it is easily scalable to match specific site requirements. The blocks are ideal for layering within a site plan document, allowing for quick placement in planting schedules or master plan layouts without requiring complex 3D rendering workflows.
These tree symbols are essential for landscape architects and urban designers working on residential, commercial, or public park projects. They are best utilised during the concept and schematic design stages when clear, readable site plans are required for planning submissions or client presentations. Architects often use these to add scale and context to building elevations and site sections. Professionals searching for pine tree CAD blocks for site planning or landscape detailing will find this set compatible with standard industry documentation practices.