Loading page…
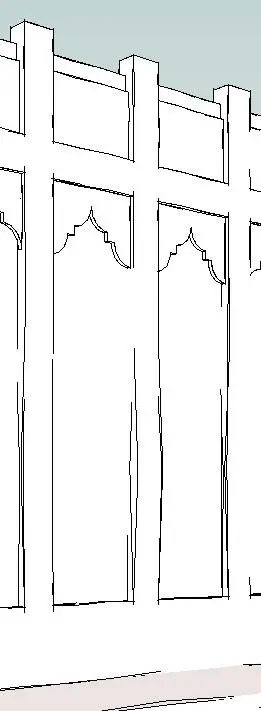
Revit Family
Traditional Arabic Wall Recess Panel
by Evan Mason
About this asset
This traditional Arabic wall recess Revit family features a decorative arched profile, ideal for adding cultural detail to interiors. This wall-hosted family represents a classic Arabic-style decorative recess or niche. The design features a series of vertical, rectangular panels framed by clean, linear mullions. Each section is topped with a distinctively pointed, multi-cusped arch, characteristic of traditional regional architecture. The form provides depth and texture to flat wall surfaces, functioning as a rhythmic architectural element. It is modelled with clean, sharp edges suitable for both schematic and detailed design presentations. The geometry is unified, allowing it to be placed across large wall expanses to create a consistent, ornate interior finish.
The download is a 451 KB file containing a Revit family (.rfa). Load it into a project from the Insert tab with Load Family, then place it like any other component of its category; it schedules and tags with the rest of your model.
As a wall-hosted Revit family, this component is designed to be inserted directly onto existing wall surfaces within your project model. Once placed, it automatically aligns with the host geometry, making it efficient for rapid iteration. Users should manage its visibility through project-specific view templates and object styles to maintain clean line work in elevations. Ensure that the wall thickness is sufficient to accommodate the recess depth, and use standard alignment tools to position the panels accurately along the wall face.