Loading page…
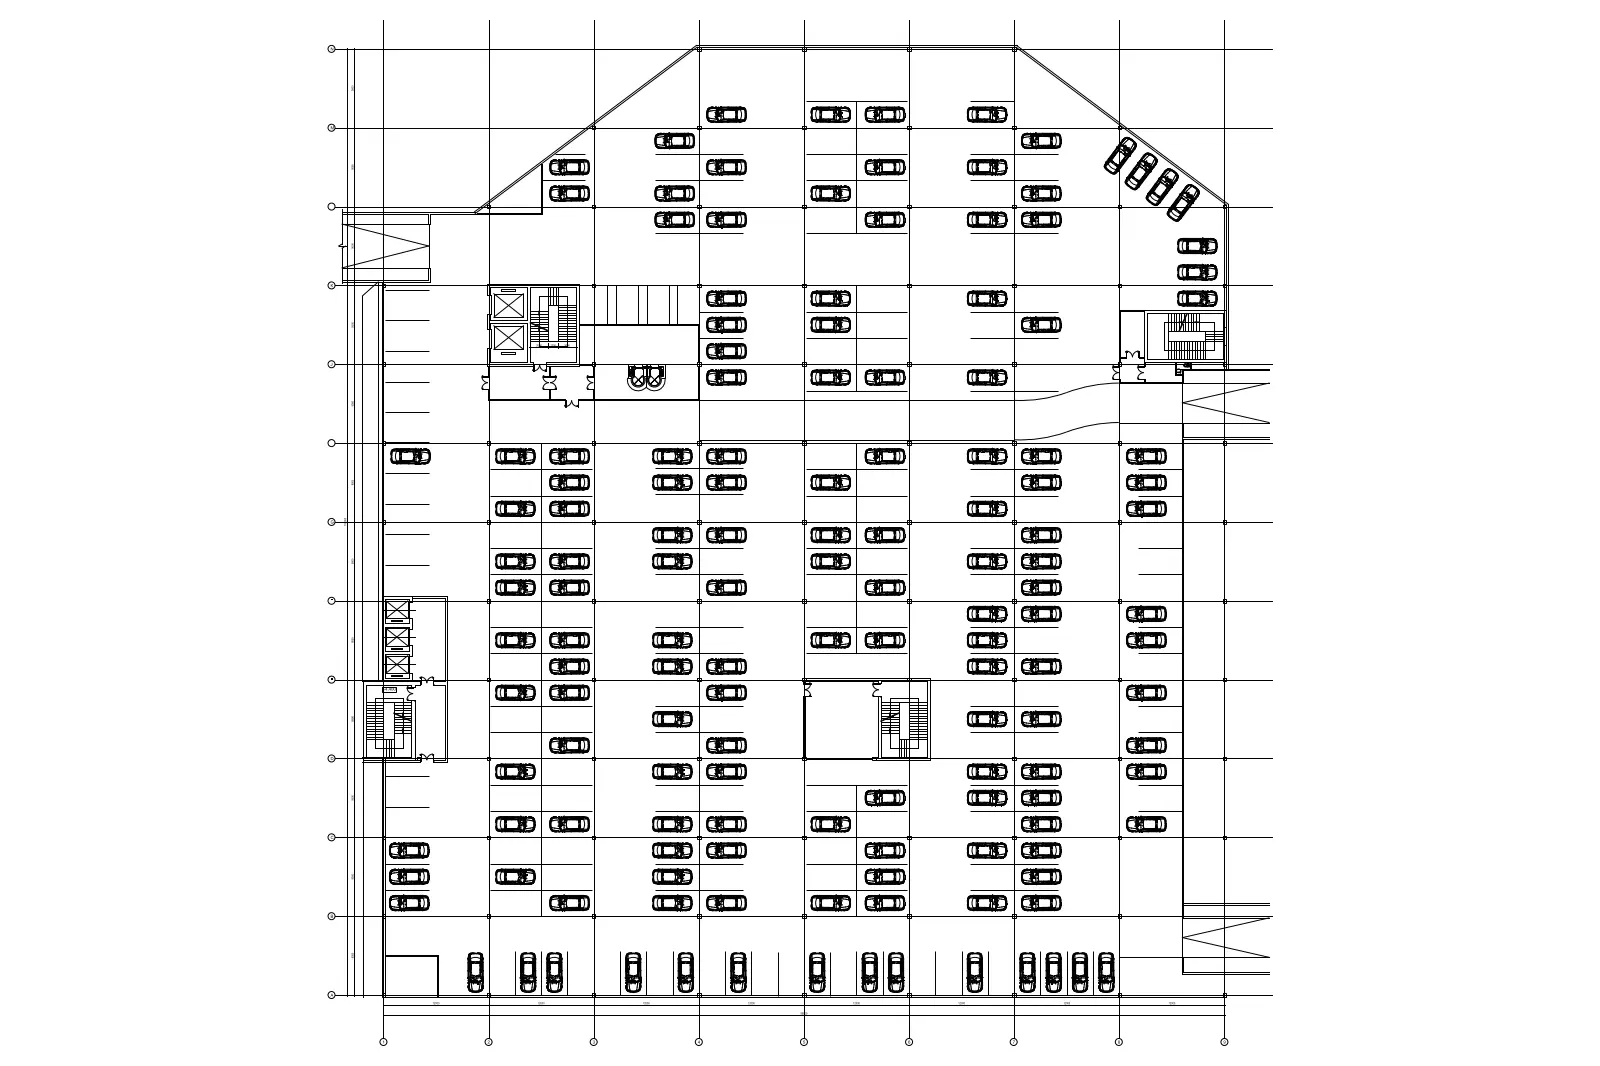
CAD Drawing
Underground Parking Layout CAD Drawing
by Lance Arevalo
About this asset
This professional underground parking layout CAD drawing provides a comprehensive 2D floor plan for efficient vehicle circulation. The drawing presents a detailed structural floor plan for a large-scale underground parking facility. It features a grid-based column layout, clearly defined vehicle parking stalls, and circulation lanes. The plan integrates essential vertical circulation cores, including stairwells and elevator banks, positioned to optimize traffic flow and pedestrian access. Structural lines, partition walls, and ramp access points are precisely delineated. The layout includes numerous simplified car symbols to illustrate capacity and spatial organization. This technical document provides a clean, vector-based foundation for site planning, parking demand analysis, and architectural project documentation within professional design workflows.
The download is a 195 KB file containing an AutoCAD drawing (.dwg) drawn in plan. It opens in AutoCAD, BricsCAD, DraftSight and other DWG-compatible CAD programs, ready to insert as blocks into plans and elevations.
Architects and urban planners can integrate this DWG file directly into existing CAD projects as an external reference or block. Users should verify the scale and coordinate system upon insertion to align with specific site boundaries. The geometry is organized into logical layers, allowing for easy adjustment of line weights, annotation styles, or structural modifications. This file serves as a baseline for developing detailed parking strategies and coordinating MEP infrastructure within subterranean levels.