Loading page…
Revit Family
Solar Panel Photovoltaic Module
by Lance Arevalo
About this asset
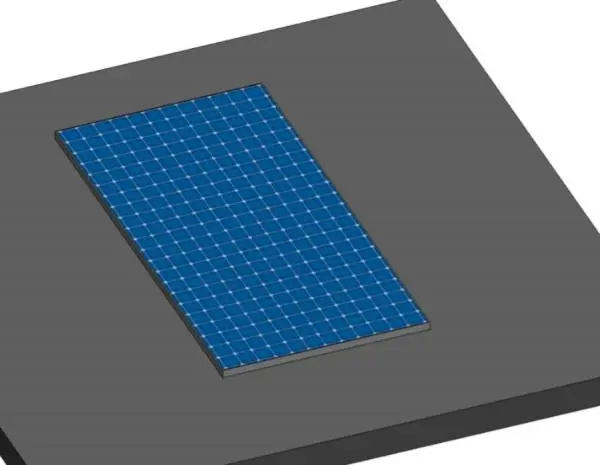
This Revit family provides a high-tech photovoltaic solar panel module, featuring a standard rectangular profile for roof-mounted electrical systems. The model represents a standard rectangular photovoltaic solar panel, designed with a clean, functional aesthetic suitable for modern building envelopes. It features a grid-patterned blue surface texture that mimics the appearance of crystalline silicon cells, encased within a slim, neutral grey frame. The geometry is purposefully simplified to ensure lightweight performance within complex BIM project files while maintaining the necessary visual representation for roof plans and 3D perspectives. This component is designed as a single, cohesive unit, providing a clear and accurate representation of typical rooftop renewable energy installations.
The download is a 389 KB file containing a Revit family (.rfa). Load it into a project from the Insert tab with Load Family, then place it like any other component of its category; it schedules and tags with the rest of your model.
In Revit, this component functions as a host-based or standalone family that can be easily placed onto roof surfaces or structural framing systems. Users should manage the object's visibility through standard electrical or mechanical subcategories to ensure clean documentation in site plans and sections. The material parameters allow for adjustments to the panel's visual finish, while the simple geometry ensures that project file sizes remain manageable during the design development and coordination phases of a project.