Loading page…
CAD Drawing
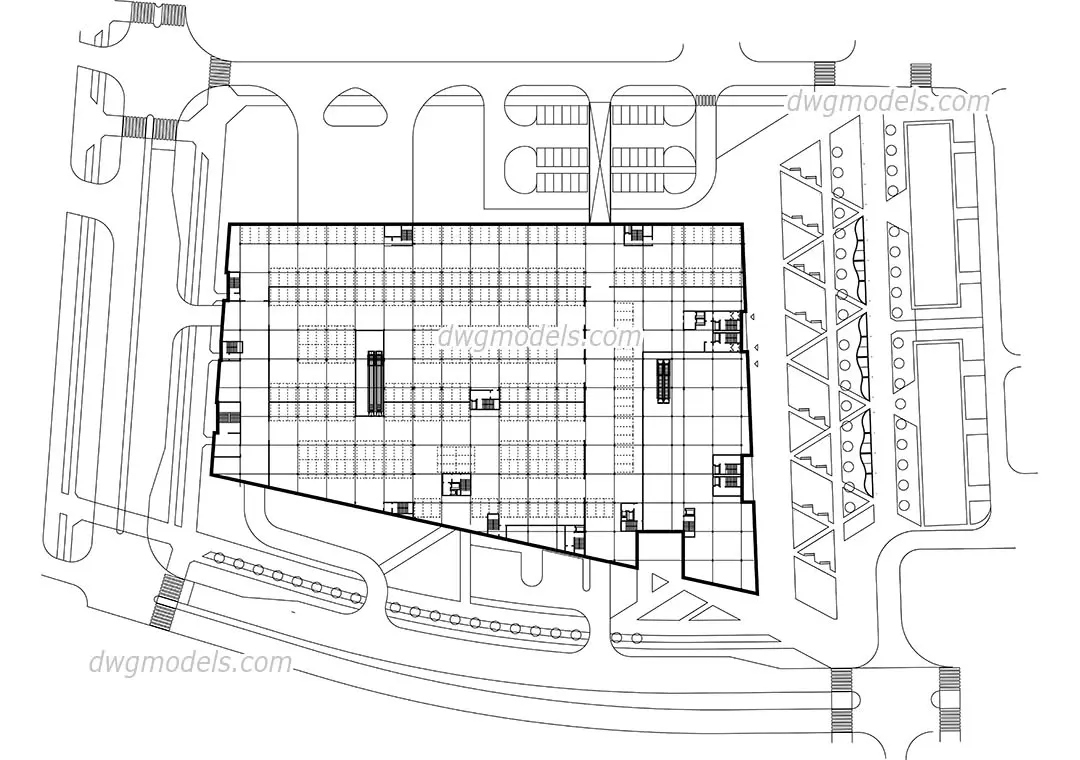
Underground Car Parking Floor Plan Layout
by Craig Malinowski
About this asset
This professional AutoCAD DWG drawing illustrates an underground car parking floor plan layout with detailed vehicle circulation. This technical drawing presents a comprehensive floor plan layout for an underground parking facility, capturing the structural grid, parking stall arrangements, and vehicle circulation routes. The plan delineates primary access points, including lift cores and stairwells, integrated within the parking floor plate. The geometry is clean and precise, focusing on the spatial efficiency of the parking bays and the logical flow of traffic lanes. It provides a clear representation of the subterranean footprint, including surrounding site context and entry configurations, making it a functional reference for urban planning and architectural site design projects.
The download is a 256 KB file containing an AutoCAD drawing (.dwg) drawn in plan. It opens in AutoCAD, BricsCAD, DraftSight and other DWG-compatible CAD programs, ready to insert as blocks into plans and elevations.
Architects and urban planners can import this DWG file directly into AutoCAD as a base layer for site development projects. The geometry consists of standard CAD entities, allowing users to easily modify stall dimensions, adjust circulation paths, or integrate the layout into larger master plans. By managing layers, professionals can toggle between structural elements and parking markings to suit specific presentation or construction documentation requirements during the early design phases.
This floor plan is essential for designers working on residential complexes, office developments, or mixed-use urban projects. It is particularly useful during the feasibility and schematic design stages when determining parking capacity and site circulation. Professionals searching for parking layouts, subterranean parking plans, or site accessibility solutions will find this file valuable. It pairs effectively with site analysis drawings and master planning documentation, ensuring that vehicle management is accurately represented within the broader architectural and urban design proposal.