Loading page…
CAD Drawing
Modern Cantilevered Bus Shelter with Seating
by Charles Portelli
About this asset
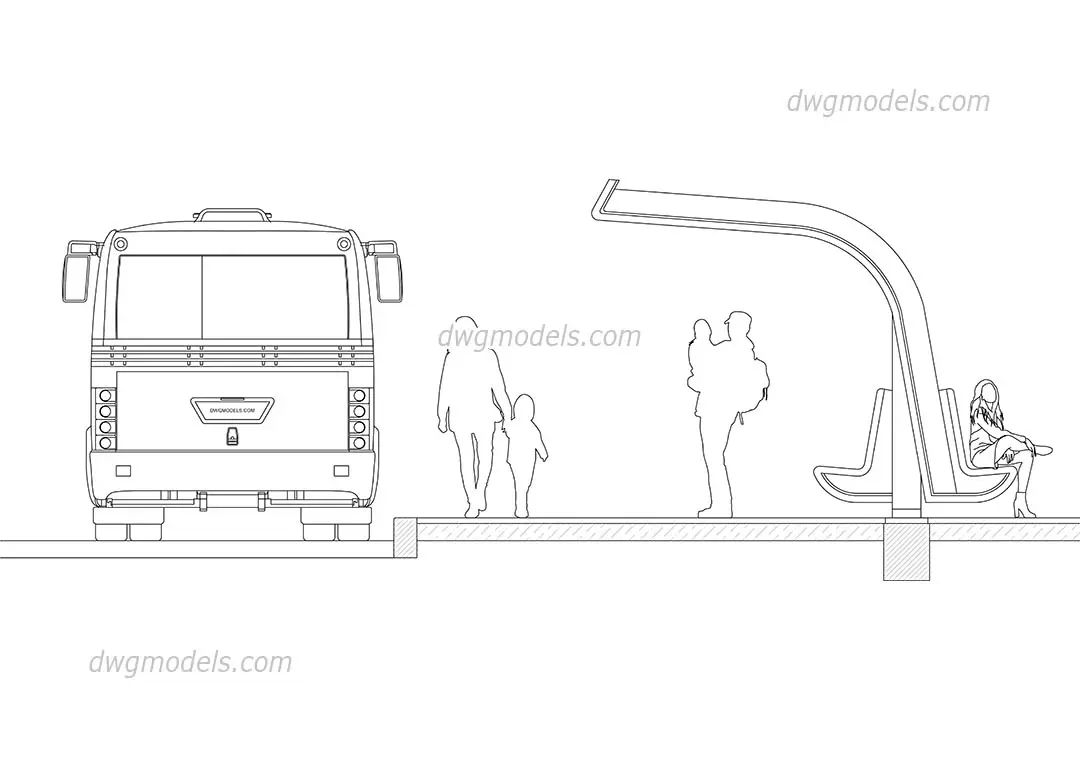
Modern cantilevered bus shelter in AutoCAD DWG format, featuring a minimalist metal structure and integrated bench seating. This modern bus shelter features a clean, cantilevered design supported by a single, curved structural column. The form is minimalist, prioritising clear sightlines and functional seating for commuters. The shelter includes integrated bench seating that follows the curve of the primary support, providing a compact footprint suitable for urban environments. The drawing includes a bus silhouette for scale and human figures to illustrate typical usage. The geometry is presented in a clear, two-dimensional elevation view, with clean line weights suitable for construction documentation or landscape master planning layouts.
The download is a 133 KB file containing an AutoCAD drawing (.dwg) drawn in elevation. It opens in AutoCAD, BricsCAD, DraftSight and other DWG-compatible CAD programs, ready to insert as blocks into plans and elevations.
Architects can insert this DWG file directly into site plans or streetscape elevations within AutoCAD. The geometry is composed of standard CAD lines, allowing for easy scaling, layer management, and modification to match specific project site conditions. Designers should place the block on a dedicated street furniture layer, ensuring the base is correctly aligned with the kerb or platform level for accurate integration into urban design drawings.
This asset is intended for use in urban design, landscape architecture, and transport infrastructure projects. It is appropriate for detailing streetscape improvements, public realm master plans, and transit hub developments. Professionals often search for this type of component when populating site plans, creating planning applications, or producing presentation-ready urban elevations. It pairs effectively with other street furniture elements such as bollards, lighting, and signage, providing a realistic sense of scale and human activity in residential or commercial transit zones.