Loading page…
CAD Drawing
Sanitaryware Set Duravit Foster Collection
by Lucy Wang
About this asset
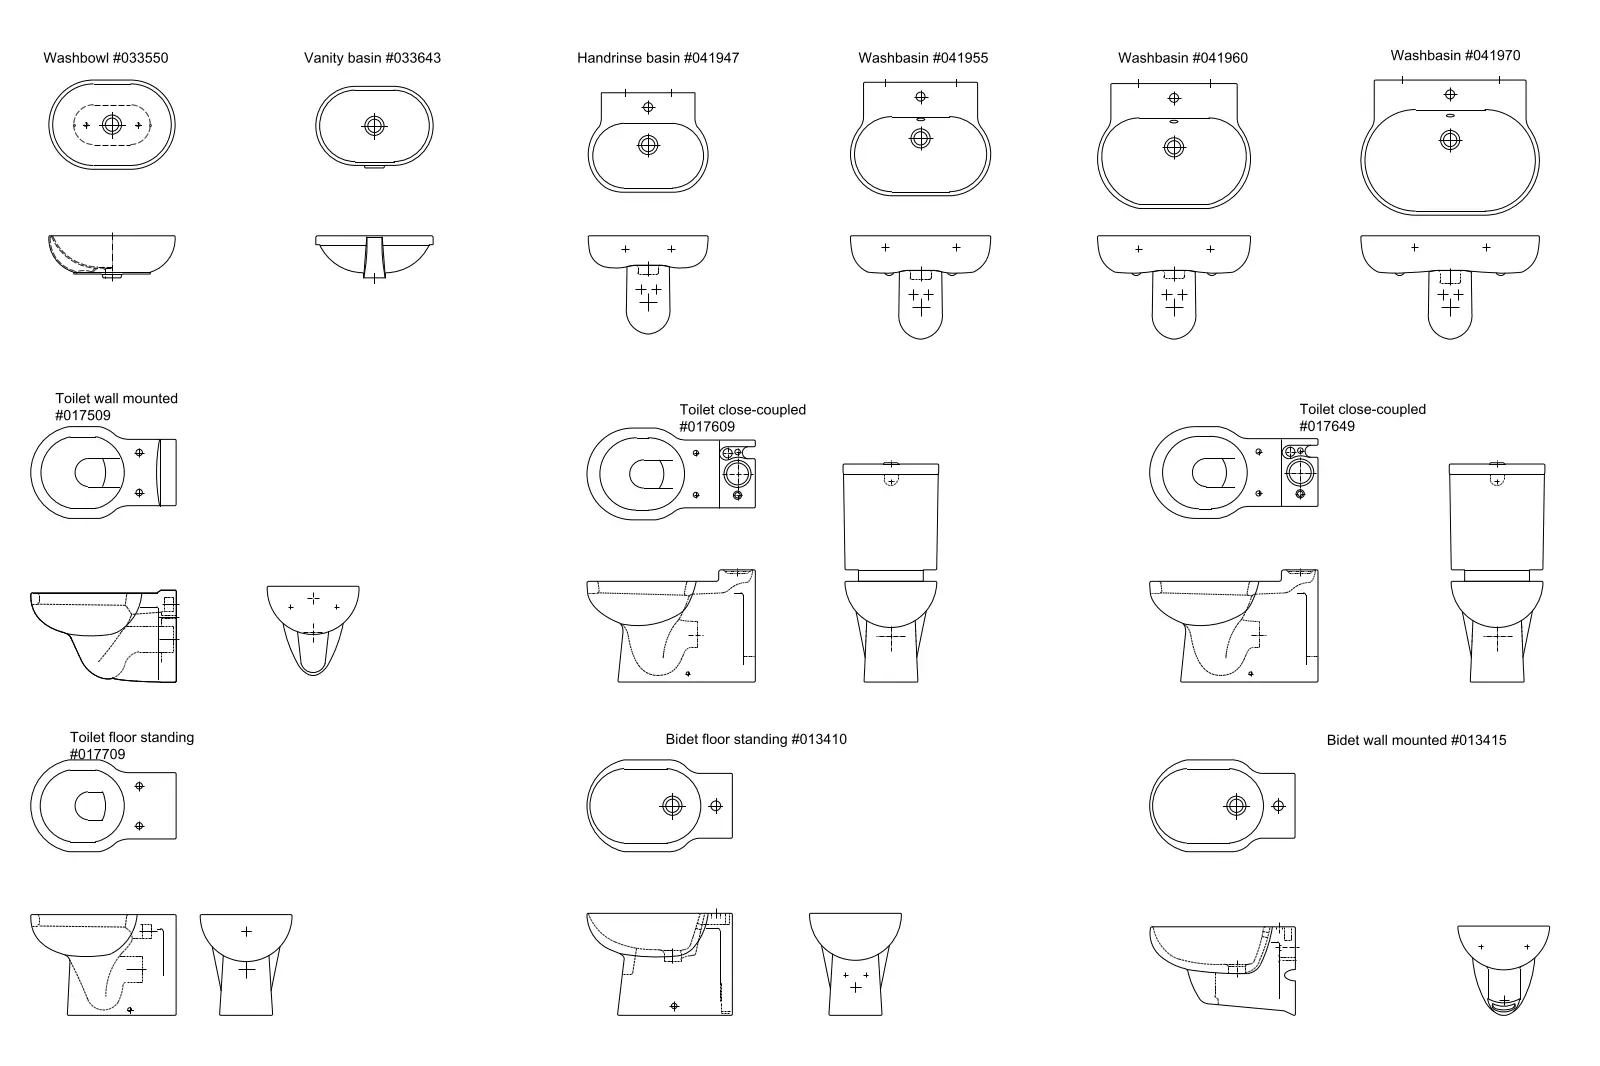
This comprehensive AutoCAD DWG set includes plan and elevation views for the contemporary Duravit Foster bathroom collection. This collection features thirteen distinct sanitaryware elements, including various washbowls, vanity basins, wall-mounted and floor-standing toilets, and bidets. The designs are characterised by soft, organic, oval-inspired geometries that maintain a consistent contemporary aesthetic throughout the range. Each item is presented with precise 2D linework, providing top-down plan views, side elevations, and front elevations where necessary to convey installation requirements and plumbing connection points. The technical documentation ensures accurate representation of the ceramic forms, making it suitable for detailed bathroom layouts, construction documentation, and interior design planning in residential or hospitality projects.
The download is a 195 KB file containing an AutoCAD drawing (.dwg) drawn in all views holding 13 separate objects. It opens in AutoCAD, BricsCAD, DraftSight and other DWG-compatible CAD programs, ready to insert as blocks into plans and elevations.
Architects and designers can insert these blocks directly into AutoCAD layouts to populate bathroom floor plans and elevations. The geometry is clean and logically layered, allowing for quick scaling or modification of line weights to match project-specific drawing standards. Because these are standard DWG files, they integrate seamlessly into any CAD-based documentation set, providing reliable references for plumbing rough-ins and fixture placement without the overhead of heavy 3D models. Users should verify the insertion scale upon importing to ensure accurate alignment with architectural plans.