Loading page…
CAD Drawing
Sanitary Ware CAD Block Set
by Tjeerd Haccou
About this asset
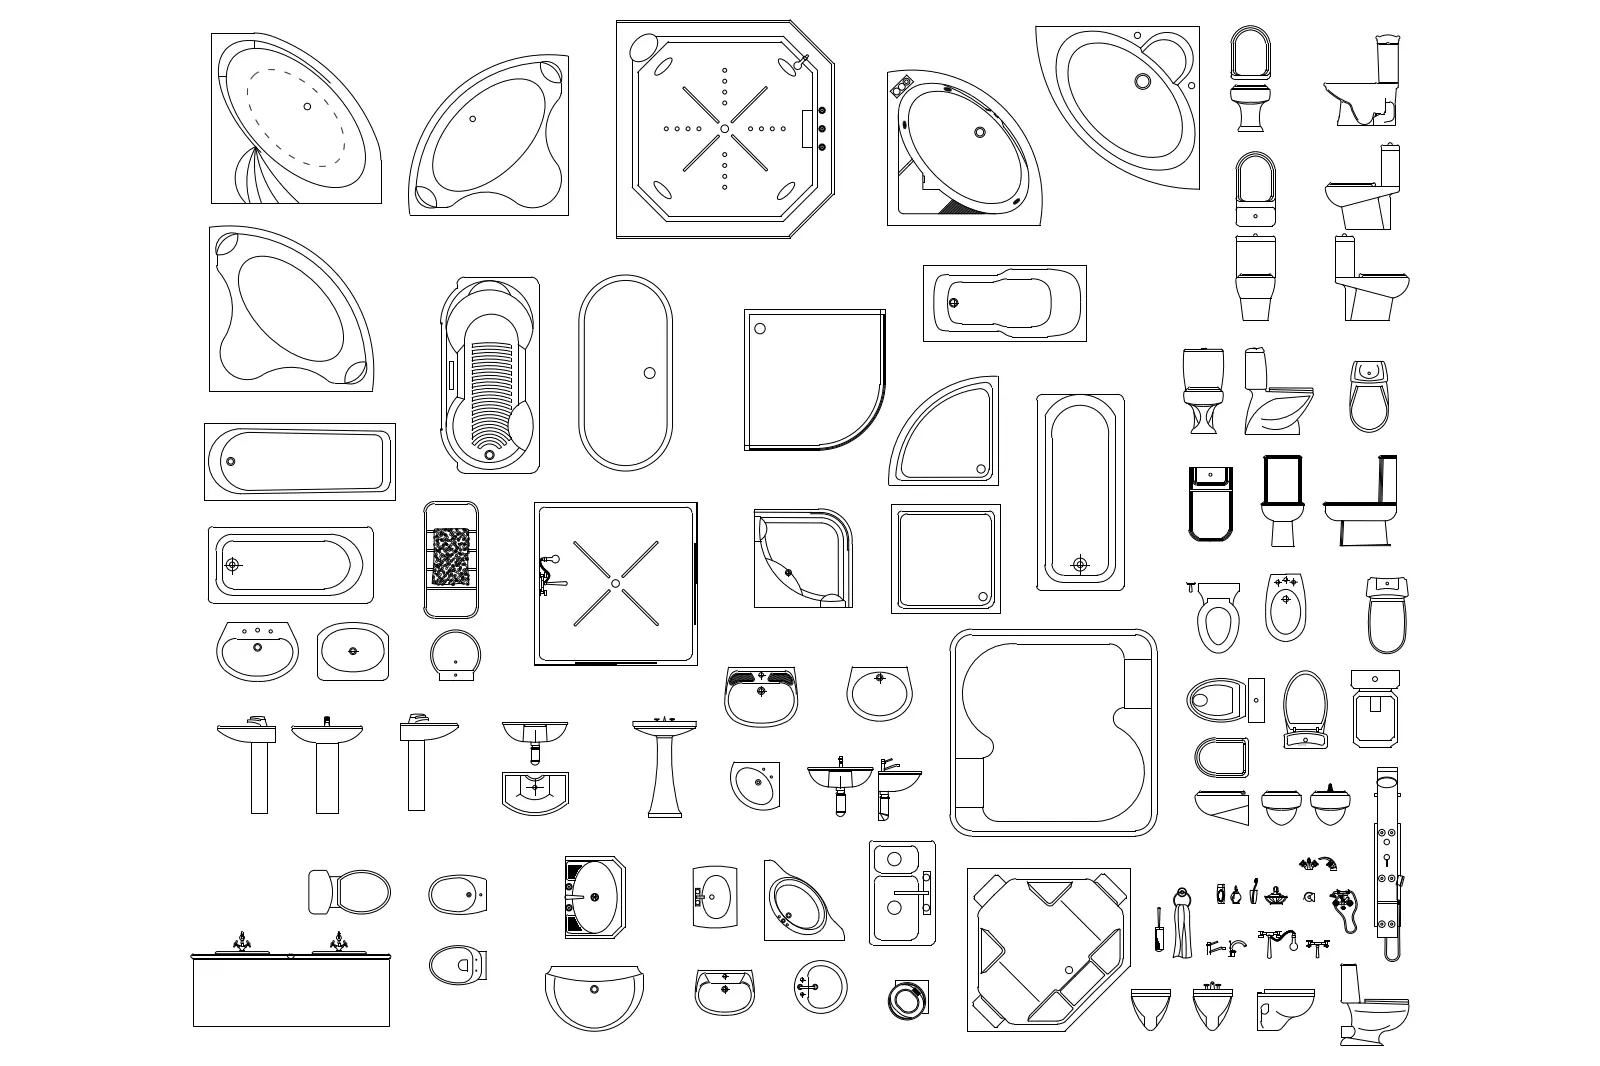
This comprehensive AutoCAD DWG block set provides 2D plan and elevation symbols for a variety of essential sanitaryware fixtures. This collection features a broad range of bathroom fixtures, including various bathtub shapes such as corner, rectangular, and freestanding designs. It also includes diverse washbasin configurations, from pedestal and wall-mounted to integrated vanity units. A selection of toilets, bidets, and shower enclosures are provided in both plan and elevation views. The geometry is clean and simplified, specifically curated for clear representation in technical architectural drawings. These blocks cover standard industry dimensions and profiles, ensuring they are suitable for professional schematic design and construction documentation phases across multiple project types.
The download is a 307 KB file containing an AutoCAD drawing (.dwg) drawn in plan and elevation holding 68 separate objects. It opens in AutoCAD, BricsCAD, DraftSight and other DWG-compatible CAD programs, ready to insert as blocks into plans and elevations.
Utilise these blocks by inserting them directly into your AutoCAD project files or via a tool palette for rapid access. The geometry is organised to allow for easy scaling and rotation to fit specific floor plan layouts. As these are standard 2D entities, they integrate seamlessly into existing layers and linetype standards, providing a consistent graphical language for plumbing schedules and bathroom layout plans without the overhead of complex 3D data.