Loading page…
3D Scene
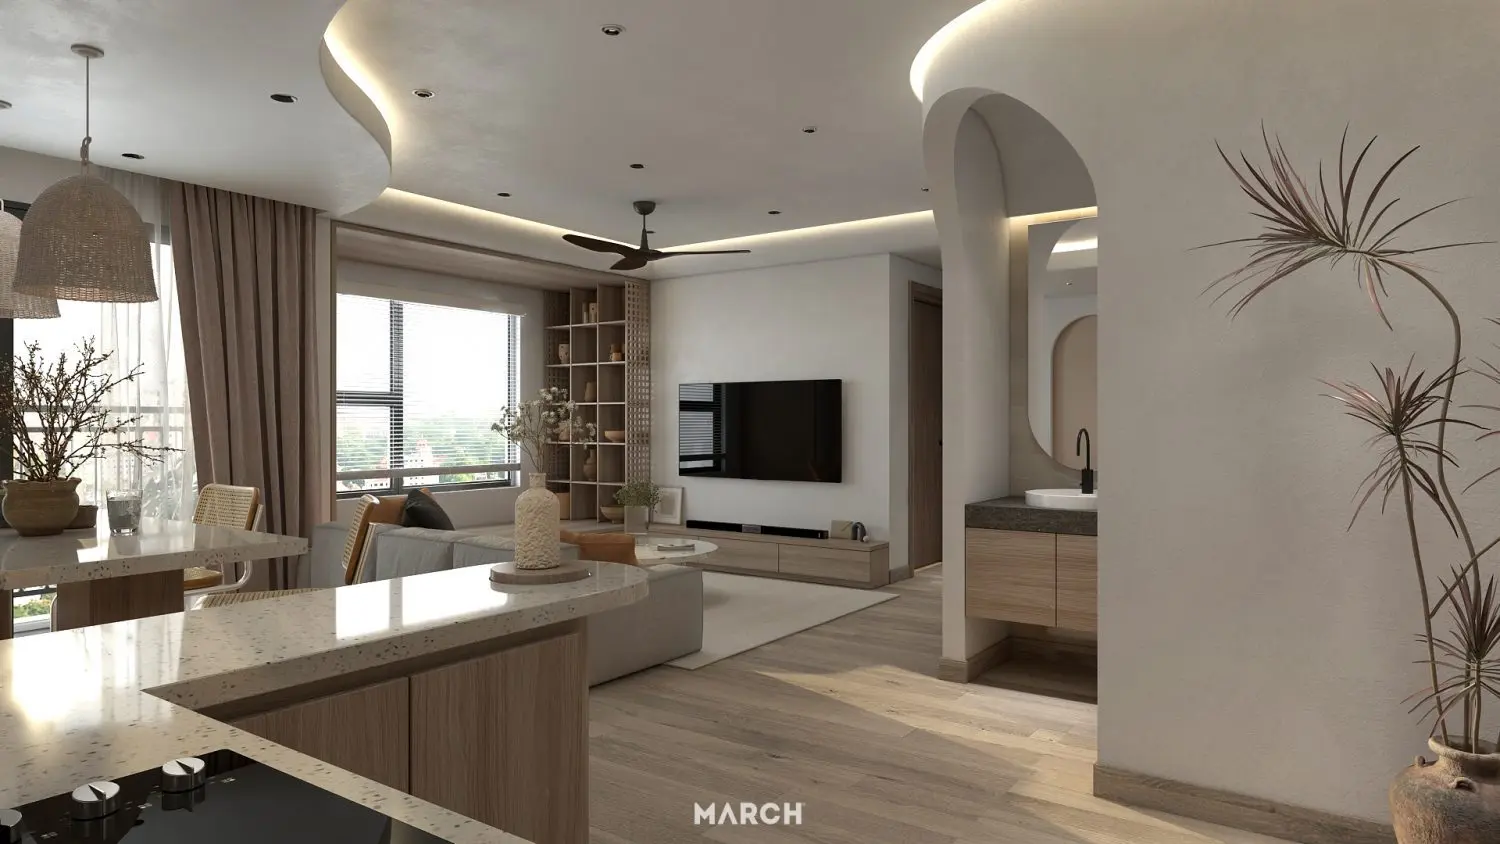
Contemporary Neutral Open-Plan Living Room and Kitchen Scene
by Tjeerd Haccou
About this asset
This contemporary open-plan living room and kitchen scene for 3ds Max features a neutral palette with warm wood accents. This comprehensive interior scene depicts a cohesive open-plan living and kitchen area designed with a soft, neutral colour palette. The space is anchored by a large, light-toned sofa and a low-profile television unit, complemented by custom shelving and a recessed ceiling with integrated lighting. A distinct architectural feature is the arched opening leading to a small vanity area with a stone countertop. Natural materials like light timber and textured stone are used throughout, creating a balanced, calm atmosphere. The scene includes all furniture, lighting fixtures, and decorative elements shown in the preview.
The download is a 643 MB compressed archive containing the native 3ds Max (.max) scene. Open it in 3ds Max; for other programs, export to FBX or OBJ from 3ds Max first.
As a complete 3ds Max scene, this file is structured for immediate rendering, with materials, lighting, and camera angles already configured. Professionals should check the layer hierarchy upon opening to isolate specific elements if needed. The geometry is optimized for high-quality visualization, allowing for adjustments to textures or lighting intensity without compromising the overall scene composition. It serves as a robust base for architectural visualization projects, saving time on initial setup and scene assembly while providing a high-end, realistic starting point.
This interior scene is well-suited for residential design presentations, real estate marketing, and interior design portfolios. It provides a realistic backdrop for showcasing contemporary home layouts, particularly in apartments or modern houses where living and kitchen areas are combined. Architects and visualisers can use this model to demonstrate material finishes, lighting design, and furniture arrangements. Search for this asset when planning open-concept living spaces, or when you need a professional-grade, fully furnished interior environment for rapid project iteration and high-end visual output.