Loading page…
CAD Drawing
Jacuzzi Bathtub Set 2
by Yves Lu
About this asset
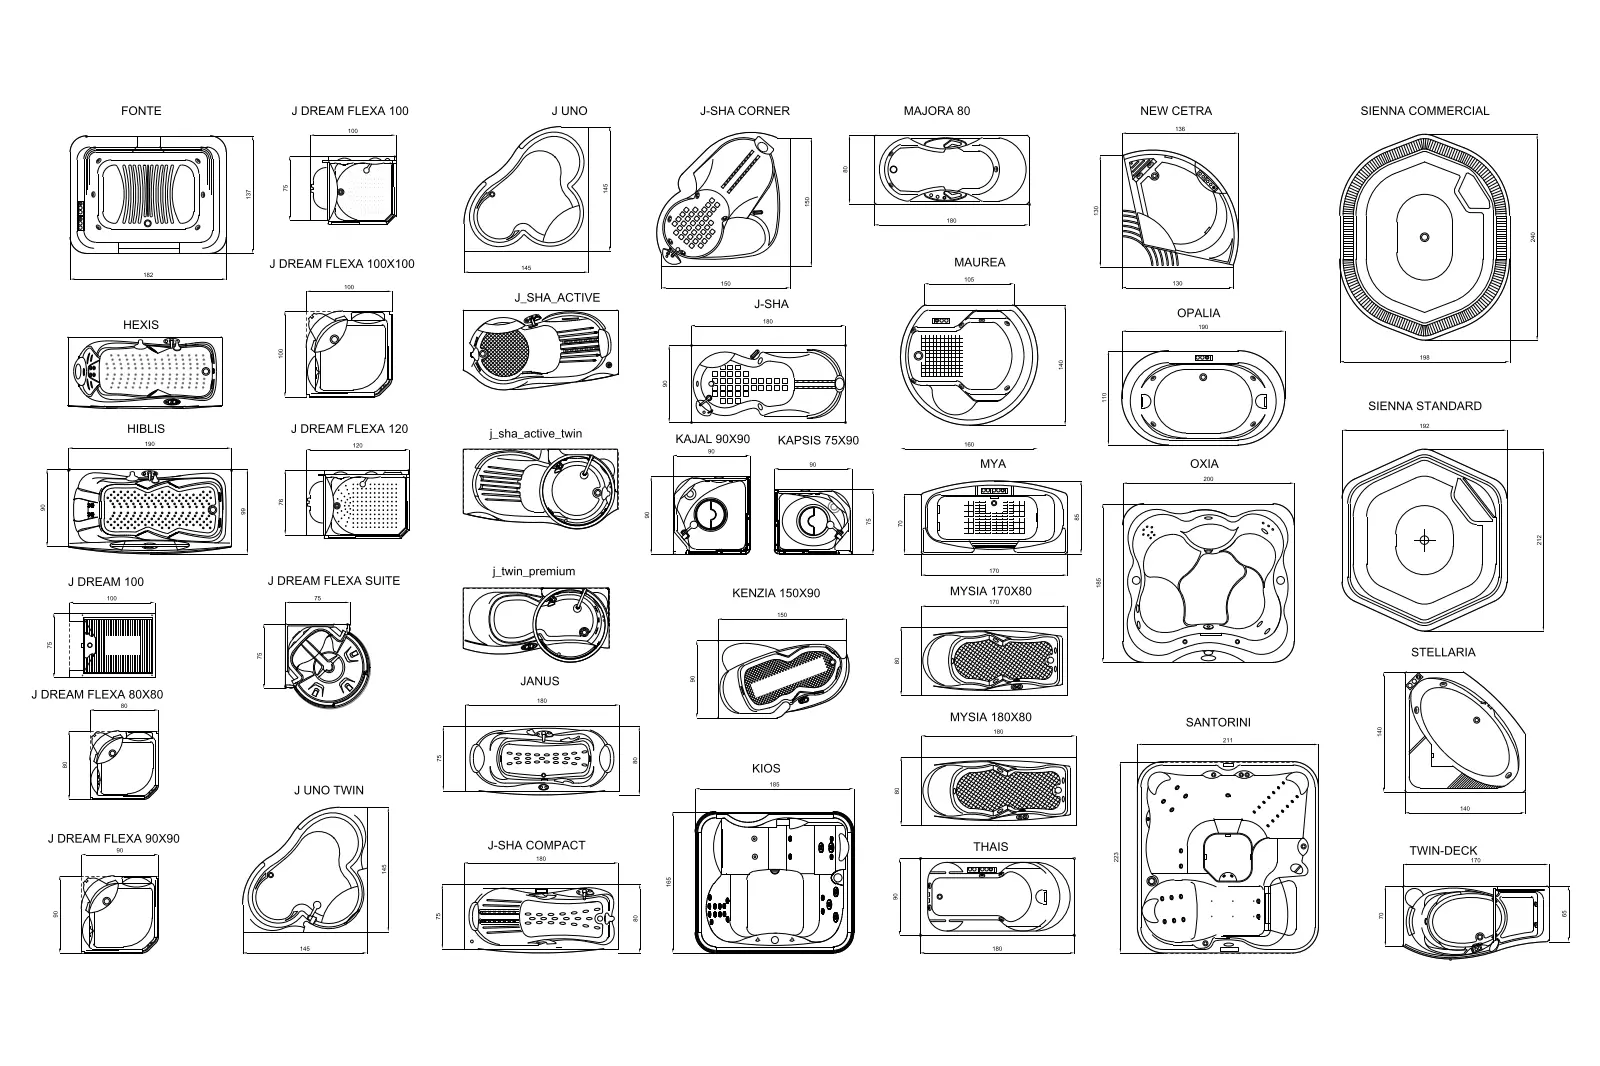
Comprehensive set of 35 bathtub CAD blocks in AutoCAD DWG format, featuring detailed plan views for diverse bathroom layouts. This collection provides a wide variety of bathtub geometries, including corner, rectangular, oval, and irregular shapes. Each block represents a specific model with accurate plan-view dimensions, including overall lengths and widths. The line work is clean and precise, intended for use in technical floor plans. The set covers standard residential tubs alongside more complex spa-style units with integrated seating and jet configurations. The drawings are presented as a single sheet, allowing for easy selection and copy-pasting of individual units into active project files during the design development phase of bathroom interiors.
The download is a 1 MB file containing an AutoCAD drawing (.dwg) drawn in plan. It opens in AutoCAD, BricsCAD, DraftSight and other DWG-compatible CAD programs, ready to insert as blocks into plans and elevations.
These 2D CAD blocks are designed for direct insertion into AutoCAD floor plans. Professionals should use the WBLOCK or Copy-Paste command to transfer selected units into their project files. As these are vector-based line drawings, they scale cleanly without loss of quality. It is recommended to place these on a dedicated sanitary fixture layer to maintain clean line weights and manage visibility across different viewports in paper space layouts.
These bathtub blocks are essential for bathroom planning in residential and hospitality projects, particularly during the schematic and design development stages. They allow architects and interior designers to quickly test spatial layouts and verify circulation clearance around fixtures. The variety of shapes makes them suitable for everything from compact urban apartments to luxury spa bathrooms. Search for these by specifying the required dimensions or configuration, such as corner or freestanding, to ensure the selected model fits the project requirements.