Loading page…
CAD Drawing
Accessible Sanitaryware and Bathroom Layout Set
by Yu Cao
About this asset
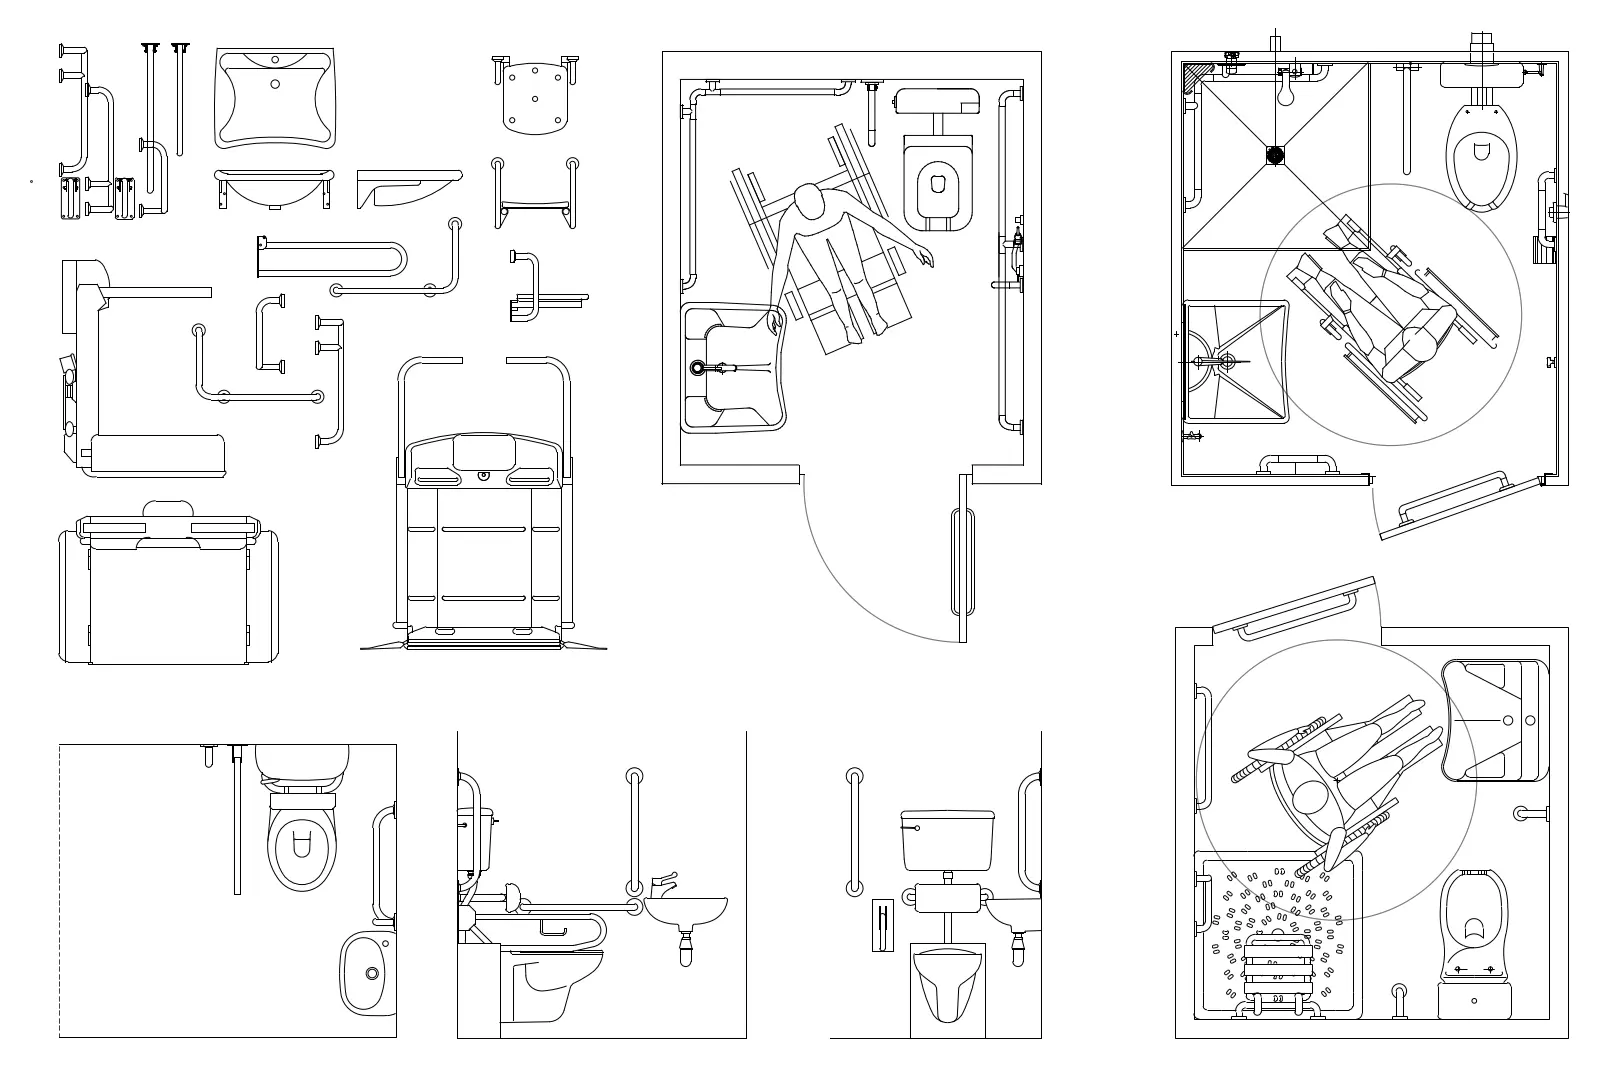
Comprehensive set of accessible bathroom AutoCAD drawing blocks featuring plan and elevation layouts for inclusive sanitary design. This technical library provides a complete suite of 2D CAD blocks for designing accessible sanitary facilities. The set includes detailed plan and elevation views for wall-mounted washbasins, toilets, grab rails, shower areas, and folding seats. Each component is drawn to standard industry proportions, ensuring compliance with accessibility regulations. The collection also features full room layout examples, complete with wheelchair turning circles and user silhouettes, providing clear spatial requirements for movement and transfer. The geometry is clean, precise, and structured for efficient integration into architectural documentation and technical detailing across various project types.
The download is a 594 KB file containing an AutoCAD drawing (.dwg) drawn in all views holding 12 separate objects. It opens in AutoCAD, BricsCAD, DraftSight and other DWG-compatible CAD programs, ready to insert as blocks into plans and elevations.
Professionals can insert these blocks directly into AutoCAD project files to populate bathroom layouts rapidly. The elements are organised as standard blocks, allowing for easy scaling and rotation within any DWG environment. Users should ensure the drawing units are correctly aligned before insertion to maintain accurate dimensions. These blocks can be placed on specific layers to control line weights and visibility, making them ideal for developing both schematic designs and detailed construction documentation for inclusive building projects.