Loading page…
3D Model
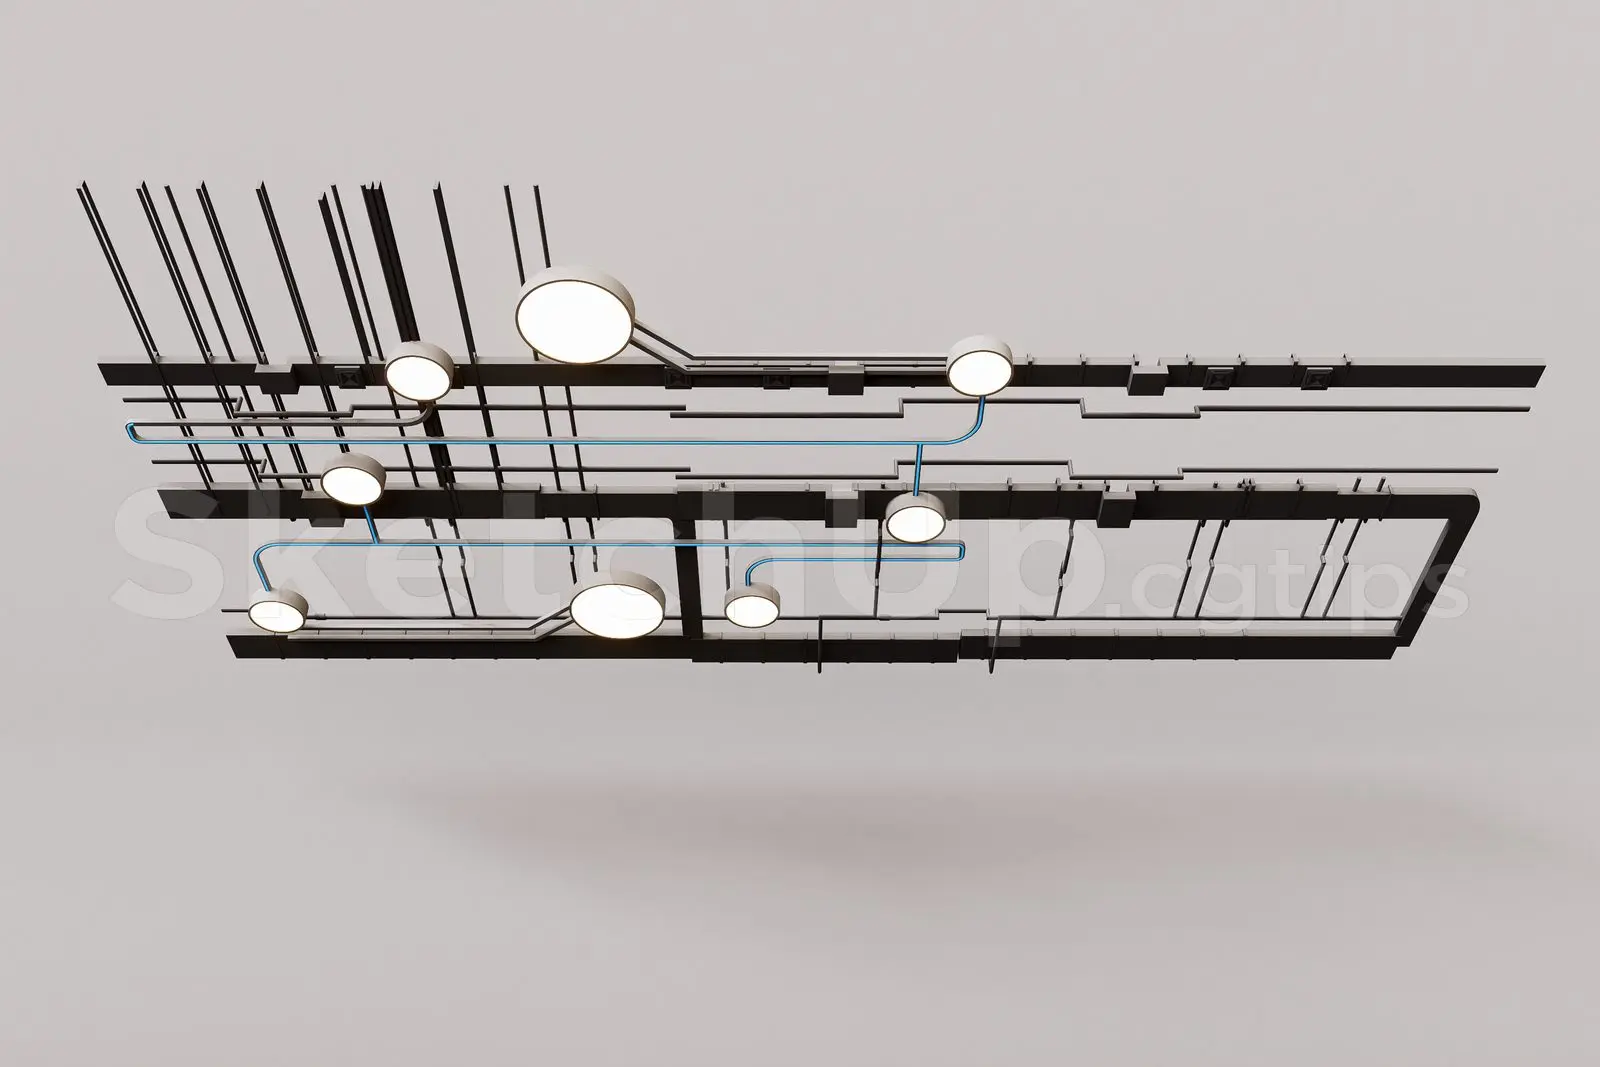
Industrial Black Exposed Conduit Ceiling System with Circular Luminaires
by Yu Cao
About this asset
This SketchUp industrial ceiling system features an exposed black conduit network integrated with circular white pendant luminaires. This technical ceiling assembly showcases an exposed infrastructure aesthetic, comprising a complex arrangement of black metal conduits and cable trays. The system is punctuated by several circular, white-cased light fixtures of varying diameters, suspended within the grid. Bright blue piping elements provide a distinct visual contrast, highlighting the functional, mechanical nature of the design. The modular layout suggests a high-tech or industrial environment where building services are intentionally revealed as a stylistic choice. The geometry is clean and precise, suitable for detailed interior visualisations where exposed ceiling planes are required.
The download is a 1.6 MB compressed archive containing the native SketchUp (.skp) model. It opens directly in SketchUp; for 3ds Max, Blender or Cinema 4D, import it through a SketchUp importer or convert it first.
Integrate this component into your SketchUp model by importing the file as a group or component, then align it to your ceiling plane. The circular light fixtures are grouped separately, allowing for individual material assignment or the application of emissive textures for rendering. Use the native layers to toggle between the conduit network and the lighting elements for easier scene management. Ensure the model is scaled appropriately to your room volume before locking it into your primary ceiling layer.