Loading page…
CAD Drawing
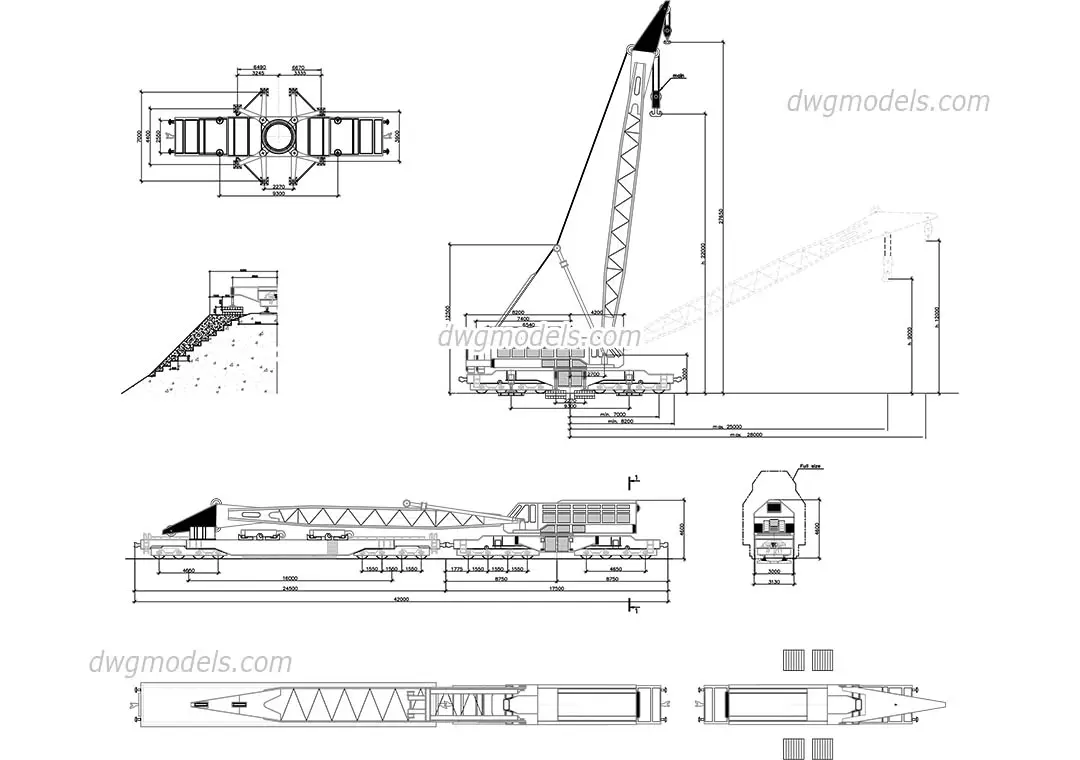
Railway Crane Drawing with Technical Dimensions
by Owen Wang
About this asset
Detailed AutoCAD DWG drawing of a railway crane, featuring comprehensive technical dimensions for site planning and logistics. This technical drawing set provides a complete orthographic representation of a heavy-duty railway crane. The files include detailed plan, front elevation, side elevation, and section views, capturing the crane's boom structure, undercarriage, and rail-mounted base. Precise measurements are annotated throughout, detailing the reach, height, and wheelbase dimensions necessary for accurate spatial planning. The geometry clearly defines the operational range and the assembly of the mechanical components, offering a clean, vector-based reference for engineers and site planners needing to integrate heavy plant equipment into infrastructure project documentation.
The download is a 2 MB file containing an AutoCAD drawing (.dwg) drawn in all views. It opens in AutoCAD, BricsCAD, DraftSight and other DWG-compatible CAD programs, ready to insert as blocks into plans and elevations.
Professionals can import this DWG file directly into AutoCAD or compatible CAD software as a reference block. The linework is organised for easy scaling and manipulation, allowing users to snap to specific dimensions or extract precise data for site clearance analysis. Layers should be adjusted to suit project-specific line weights, and the drawing can be used as an underlay for civil engineering layouts or logistics staging plans to verify clearance and operational space on rail corridors.
This asset is essential for civil engineering and rail infrastructure projects, particularly during the construction and maintenance phases. It is ideal for site layout planning, logistics coordination, and verifying clearance requirements in industrial environments. Project teams will find this useful when drafting site management plans, calculating operational envelopes for heavy lifting, or coordinating with rail authorities on site access. Search for this as a technical machinery block, railway construction equipment, or heavy plant CAD detail to support infrastructure design workflows.