Loading page…
3D Model
Stretched Ceiling MEP Infrastructure System
by Owen Wang
About this asset
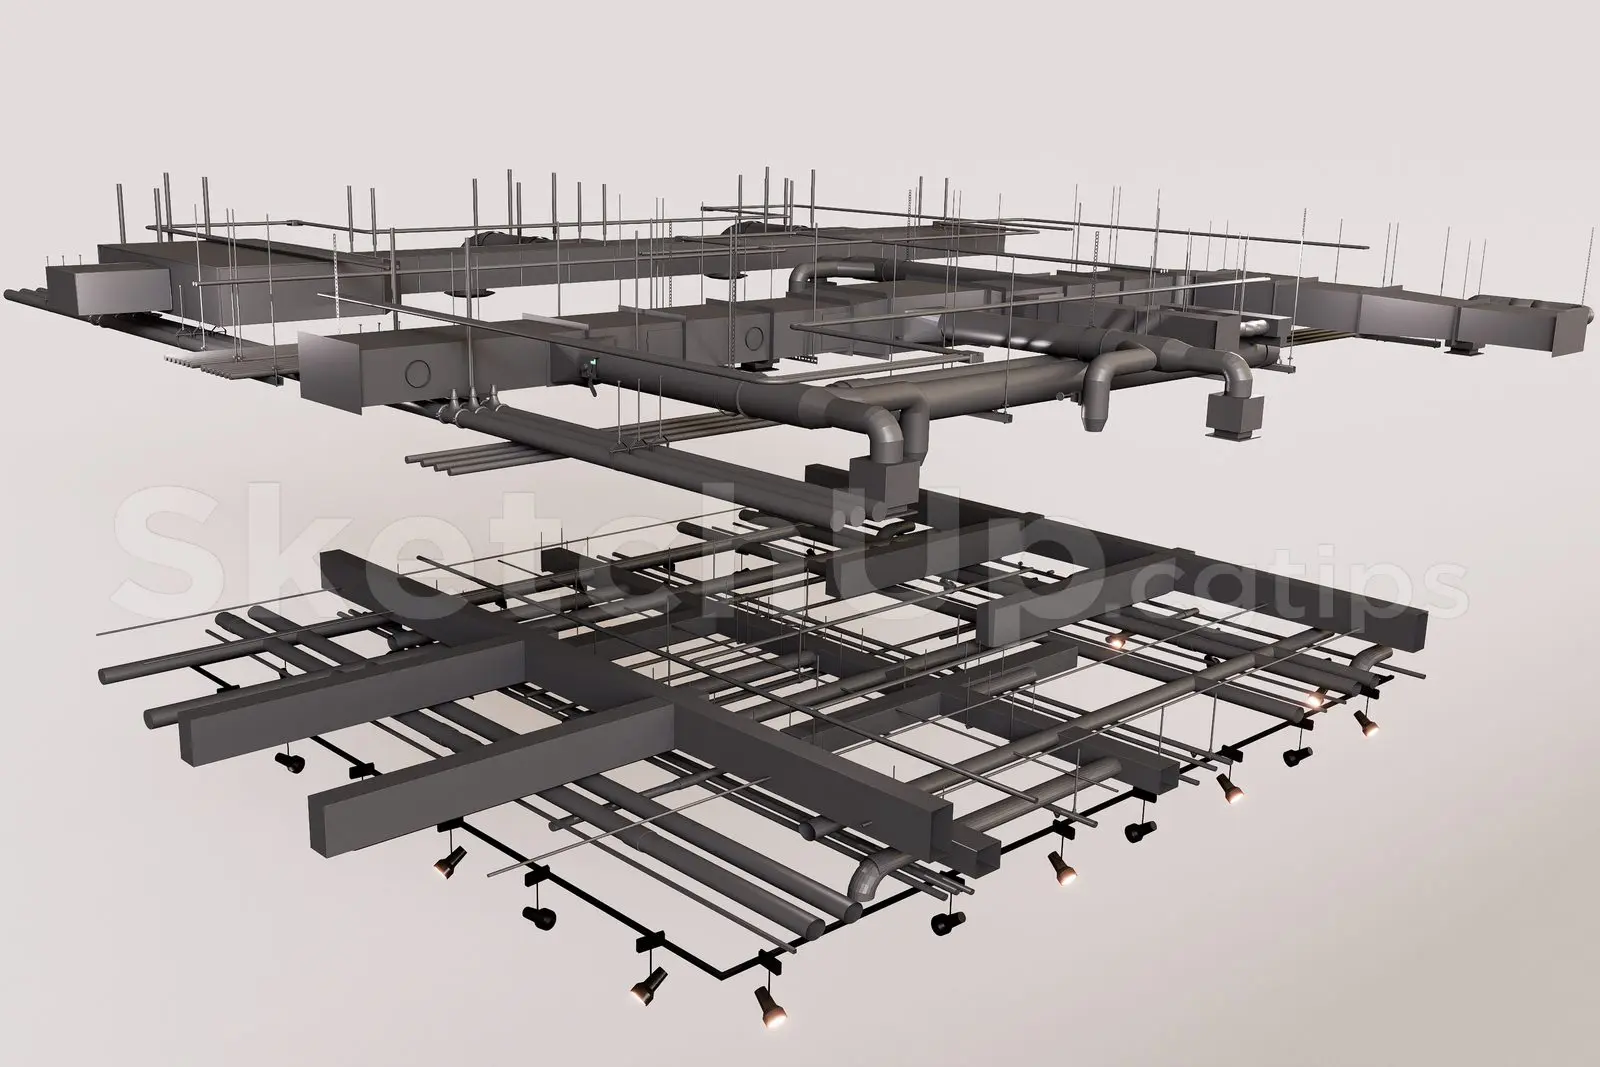
This SketchUp model provides a detailed technical ceiling MEP system featuring exposed ductwork, piping, and integrated track lighting. This technical ceiling assembly represents a comprehensive MEP infrastructure layer designed for exposed interior environments. The system comprises a network of rectangular and circular HVAC ducting, various metallic piping, and a structural grid of support rods and framing. Integrated into the lower section is a series of track-mounted spotlights, providing task and ambient illumination. The geometry is clean and modular, reflecting standard commercial building services. It serves as a realistic representation of the mechanical and electrical overhead components typically found in industrial-style offices, retail showrooms, and modern loft spaces where building services are intentionally left visible.
The download is a 7.2 MB compressed archive containing the native SketchUp (.skp) model. It opens directly in SketchUp; for 3ds Max, Blender or Cinema 4D, import it through a SketchUp importer or convert it first.
Within SketchUp, this model is structured as a modular collection of components, allowing for easy placement and scaling to fit specific project dimensions. Users should manage the file by segregating the ductwork, pipes, and lighting onto separate layers or tags to maintain viewport performance. The geometry is clean, permitting simple material overrides for rendering or detailed section cuts. Proper alignment with structural grids and ceiling voids is essential when integrating this asset into a larger BIM or interior design project file.