Loading page…
CAD Drawing
Traditional Two-Storey Villa Architectural Drawing Set
by Andres Gandara
About this asset
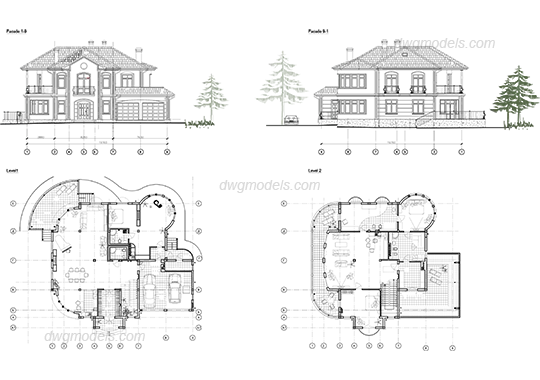
This comprehensive two-storey villa architectural drawing set in AutoCAD DWG format includes detailed floor plans and two facade elevations. This architectural drawing set documents a spacious two-storey residential villa featuring a complex, organic footprint with curved wall elements. The provided documentation includes detailed ground floor and upper floor layouts, alongside two distinct facade elevations showing roof profiles and fenestration. The design reflects a traditional aesthetic with symmetrical proportions, integrated garage space, and generous terrace areas. Each sheet is fully annotated with grid lines and dimensioning, providing a clear structural and spatial layout suitable for preliminary design phases or reference in residential architectural projects requiring classic, formal house typologies.
The download is a 2.7 MB file containing an AutoCAD drawing (.dwg) drawn in all views. It opens in AutoCAD, BricsCAD, DraftSight and other DWG-compatible CAD programs, ready to insert as blocks into plans and elevations.
Professionals can utilise these DWG files by opening them directly in AutoCAD or other compatible CAD software. The drawings are organised with standard line weights, allowing for easy editing, layering, or integration into larger master planning sets. Users may reference these files as a base for developing construction documentation or as a template for similar villa projects. Ensure that all layers are properly managed and that the scale is verified against project-specific requirements before proceeding with further design development or detailing.