Loading page…
CAD Drawing
Traditional Orthodox Chapel Architectural Drawing Set
by Shreya Gera
About this asset
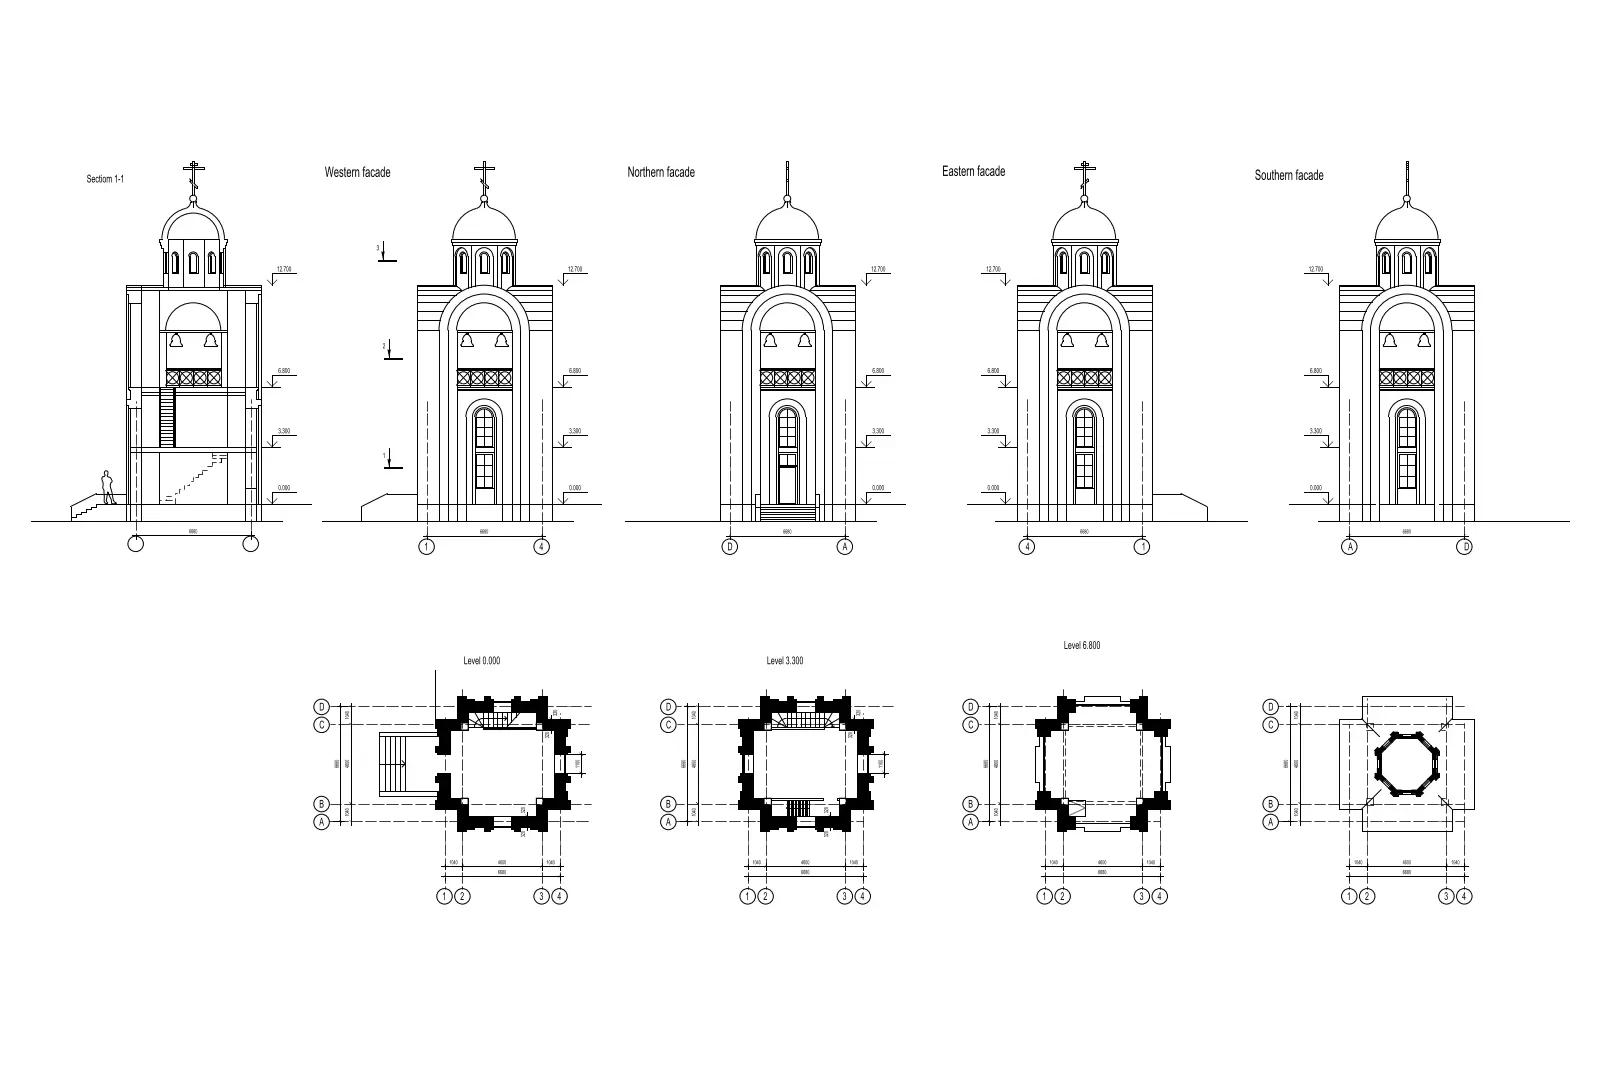
Detailed AutoCAD DWG drawing set of a traditional Orthodox chapel including floor plans, four elevations, and a vertical section. This technical drawing set outlines the structural and spatial composition of a small traditional Orthodox chapel. The documentation includes four exterior elevations—western, northern, eastern, and southern—each featuring a classic domed roof and arched fenestration. Three level plans (0.000, 3.300, and 6.800) illustrate the interior layout, including stair placement and structural wall thickness. A single vertical section, labeled 1-1, provides a clear view of the interior volume, floor-to-ceiling heights, and dome assembly. The lines are clean and represent standard architectural drafting practices, suitable for site planning or as a reference for small-scale religious building projects.
The download is a 174 KB file containing an AutoCAD drawing (.dwg) drawn in all views. It opens in AutoCAD, BricsCAD, DraftSight and other DWG-compatible CAD programs, ready to insert as blocks into plans and elevations.
Professionals can insert this DWG file directly into AutoCAD as a block or reference it using the XREF command to maintain a clean workspace. The geometry is organized with standard drafting lines, allowing architects to easily scale, measure, or modify the dimensions to fit specific site requirements. Layers should be checked upon insertion to ensure compatibility with existing project standards, and the drawing can be used as a base for developing more complex 3D BIM models or detailed construction documentation.