Loading page…
CAD Drawing
Modern Kitchen Interior Elevation Set
by Sara Deane
About this asset
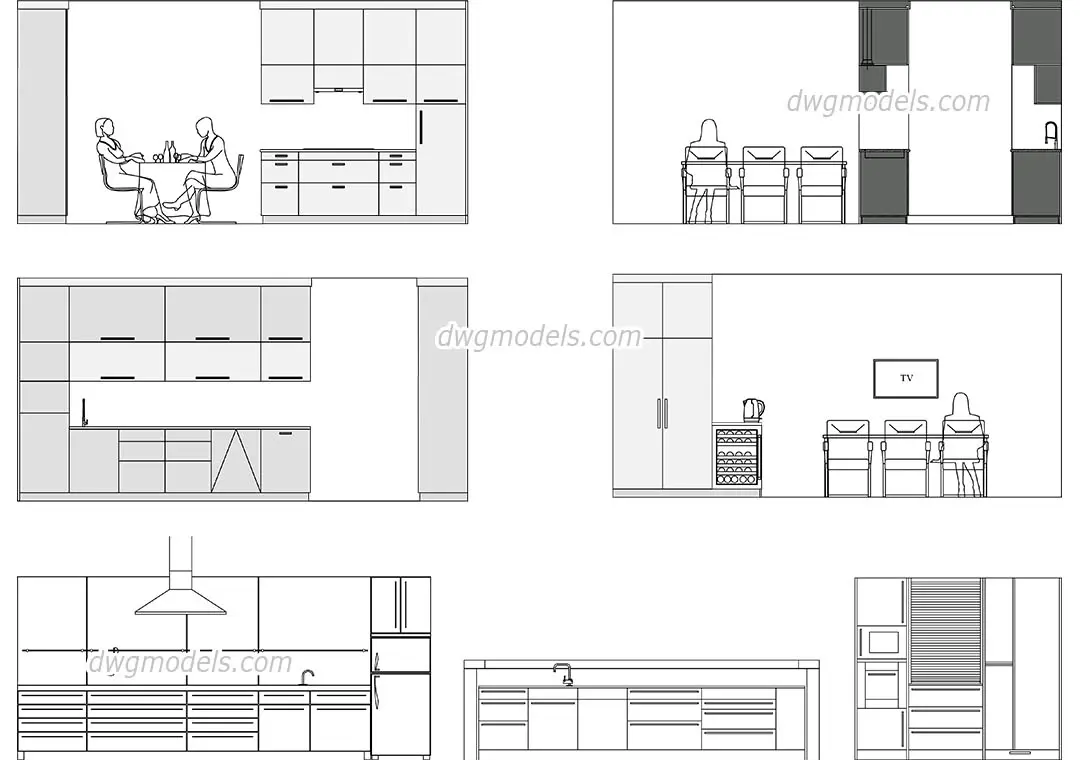
This collection of modern kitchen interior elevations in AutoCAD DWG format provides detailed 2D line work for residential layouts. This professional CAD drawing set features six distinct kitchen elevation views, capturing various configurations of cabinetry, appliances, and integrated furniture. The designs include linear kitchen runs, islands with integrated sinks, and full-height storage units. Each elevation is rendered in clean, vector-based line work suitable for technical documentation. The set incorporates common kitchen elements such as range hoods, under-counter wine storage, and built-in microwave units. Human silhouettes are included in several views to provide scale and context. The drafting style is neutral and precise, focusing on clear outlines for joinery and appliance placement.
The download is a 430 KB file containing an AutoCAD drawing (.dwg) drawn in all views. It opens in AutoCAD, BricsCAD, DraftSight and other DWG-compatible CAD programs, ready to insert as blocks into plans and elevations.
Architects and interior designers can easily import these DWG files into any CAD or BIM software to serve as a base for custom joinery detailing. The lines are organised to allow for quick scaling, modification, or layering according to project-specific standards. Professionals typically use these as a foundation for generating interior elevations, saving time on repetitive drafting tasks like drawing standard kitchen appliances or cabinet profiles during the early design or documentation phases of a residential project.