Loading page…
3D Model
HVAC System Collection with Wall-Mounted and Floor-Standing Units
by Sara Deane
About this asset
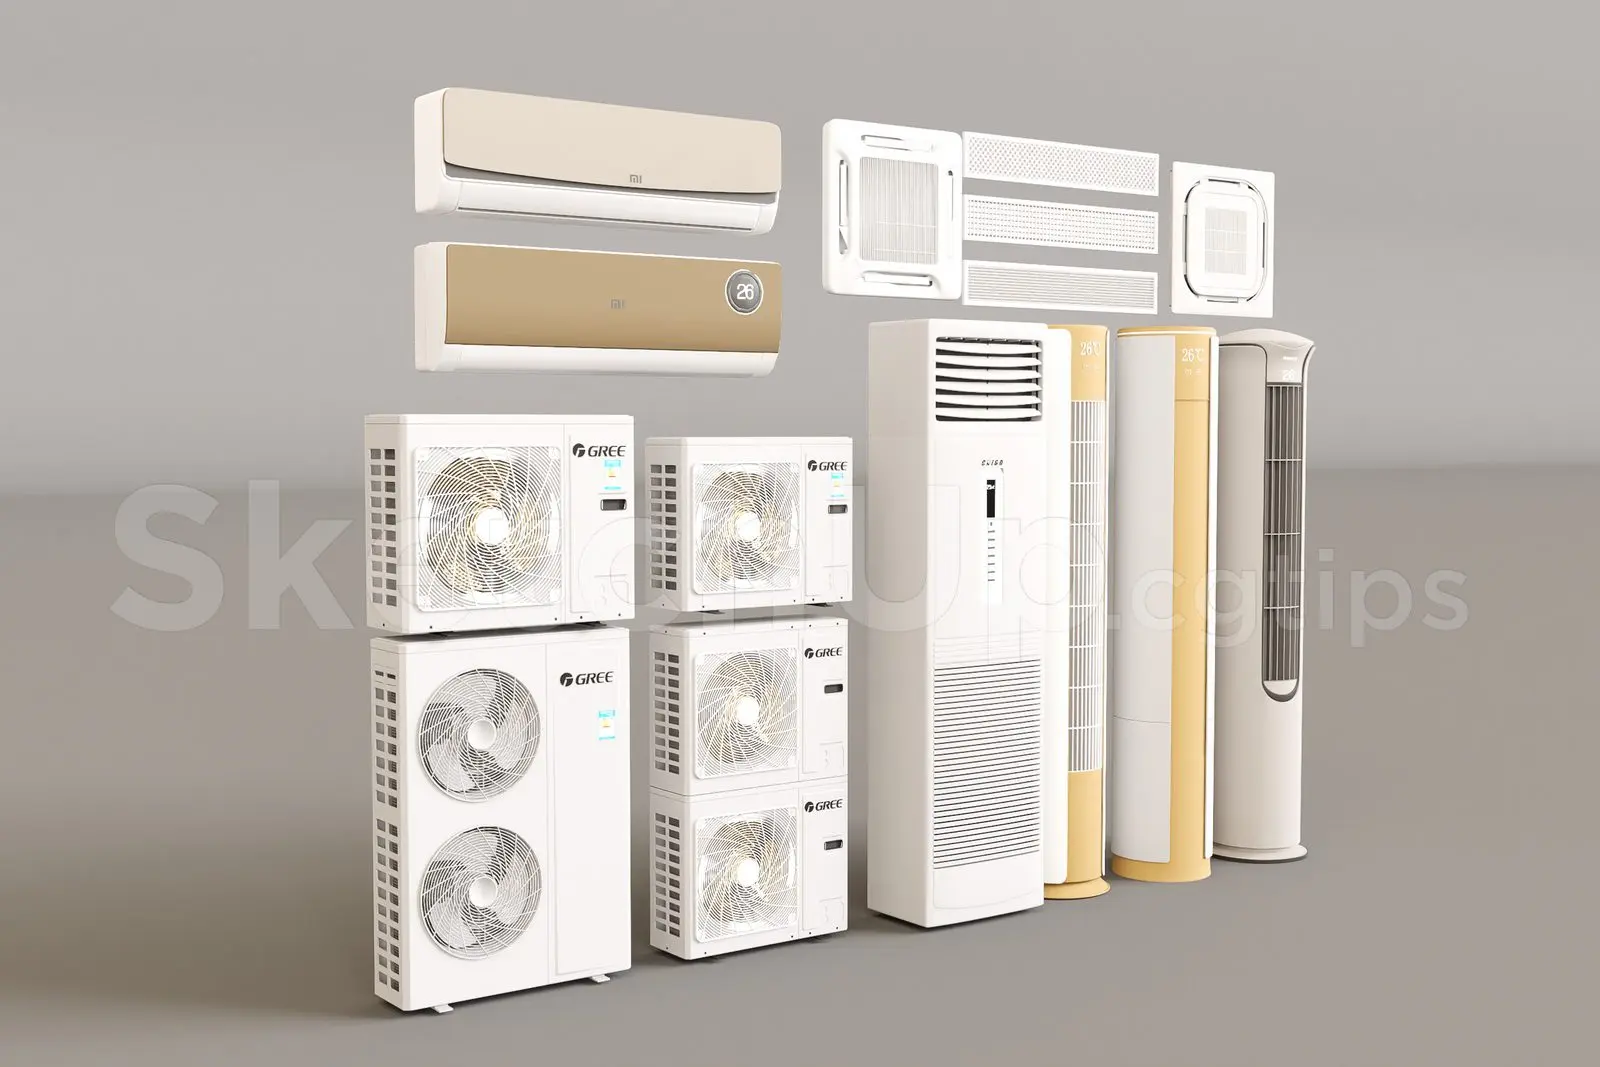
A comprehensive SketchUp collection of HVAC components including wall-mounted split systems, floor-standing towers, and ceiling cassettes. This extensive HVAC library features a variety of climate control components for diverse building requirements. Included are multiple split-system wall units in white and beige finishes, alongside slim floor-standing tower units designed for high-capacity cooling. The set also provides compact square ceiling-cassette units with integrated ventilation grilles, and several external condenser units of varying sizes. Each model is detailed with functional louvres, digital interface displays, and external fan housing structures. The collection offers a complete range of modular components suitable for detailed MEP coordination or architectural visualisation across various interior and exterior settings.
The download is a 66.2 MB file containing the native SketchUp (.skp) model holding 12 separate objects. It opens directly in SketchUp; for 3ds Max, Blender or Cinema 4D, import it through a SketchUp importer or convert it first.
Users can import these components directly into a SketchUp model to populate mechanical rooms, external plant areas, or interior spaces. The units are structured as individual components, allowing for easy placement and orientation within the project file. Professionals should layer the external condensers separately from indoor units to maintain model organisation. Material mapping can be adjusted at the group level, and the units can be scaled or duplicated to suit specific project layouts and equipment schedules.