Loading page…
3D Scene
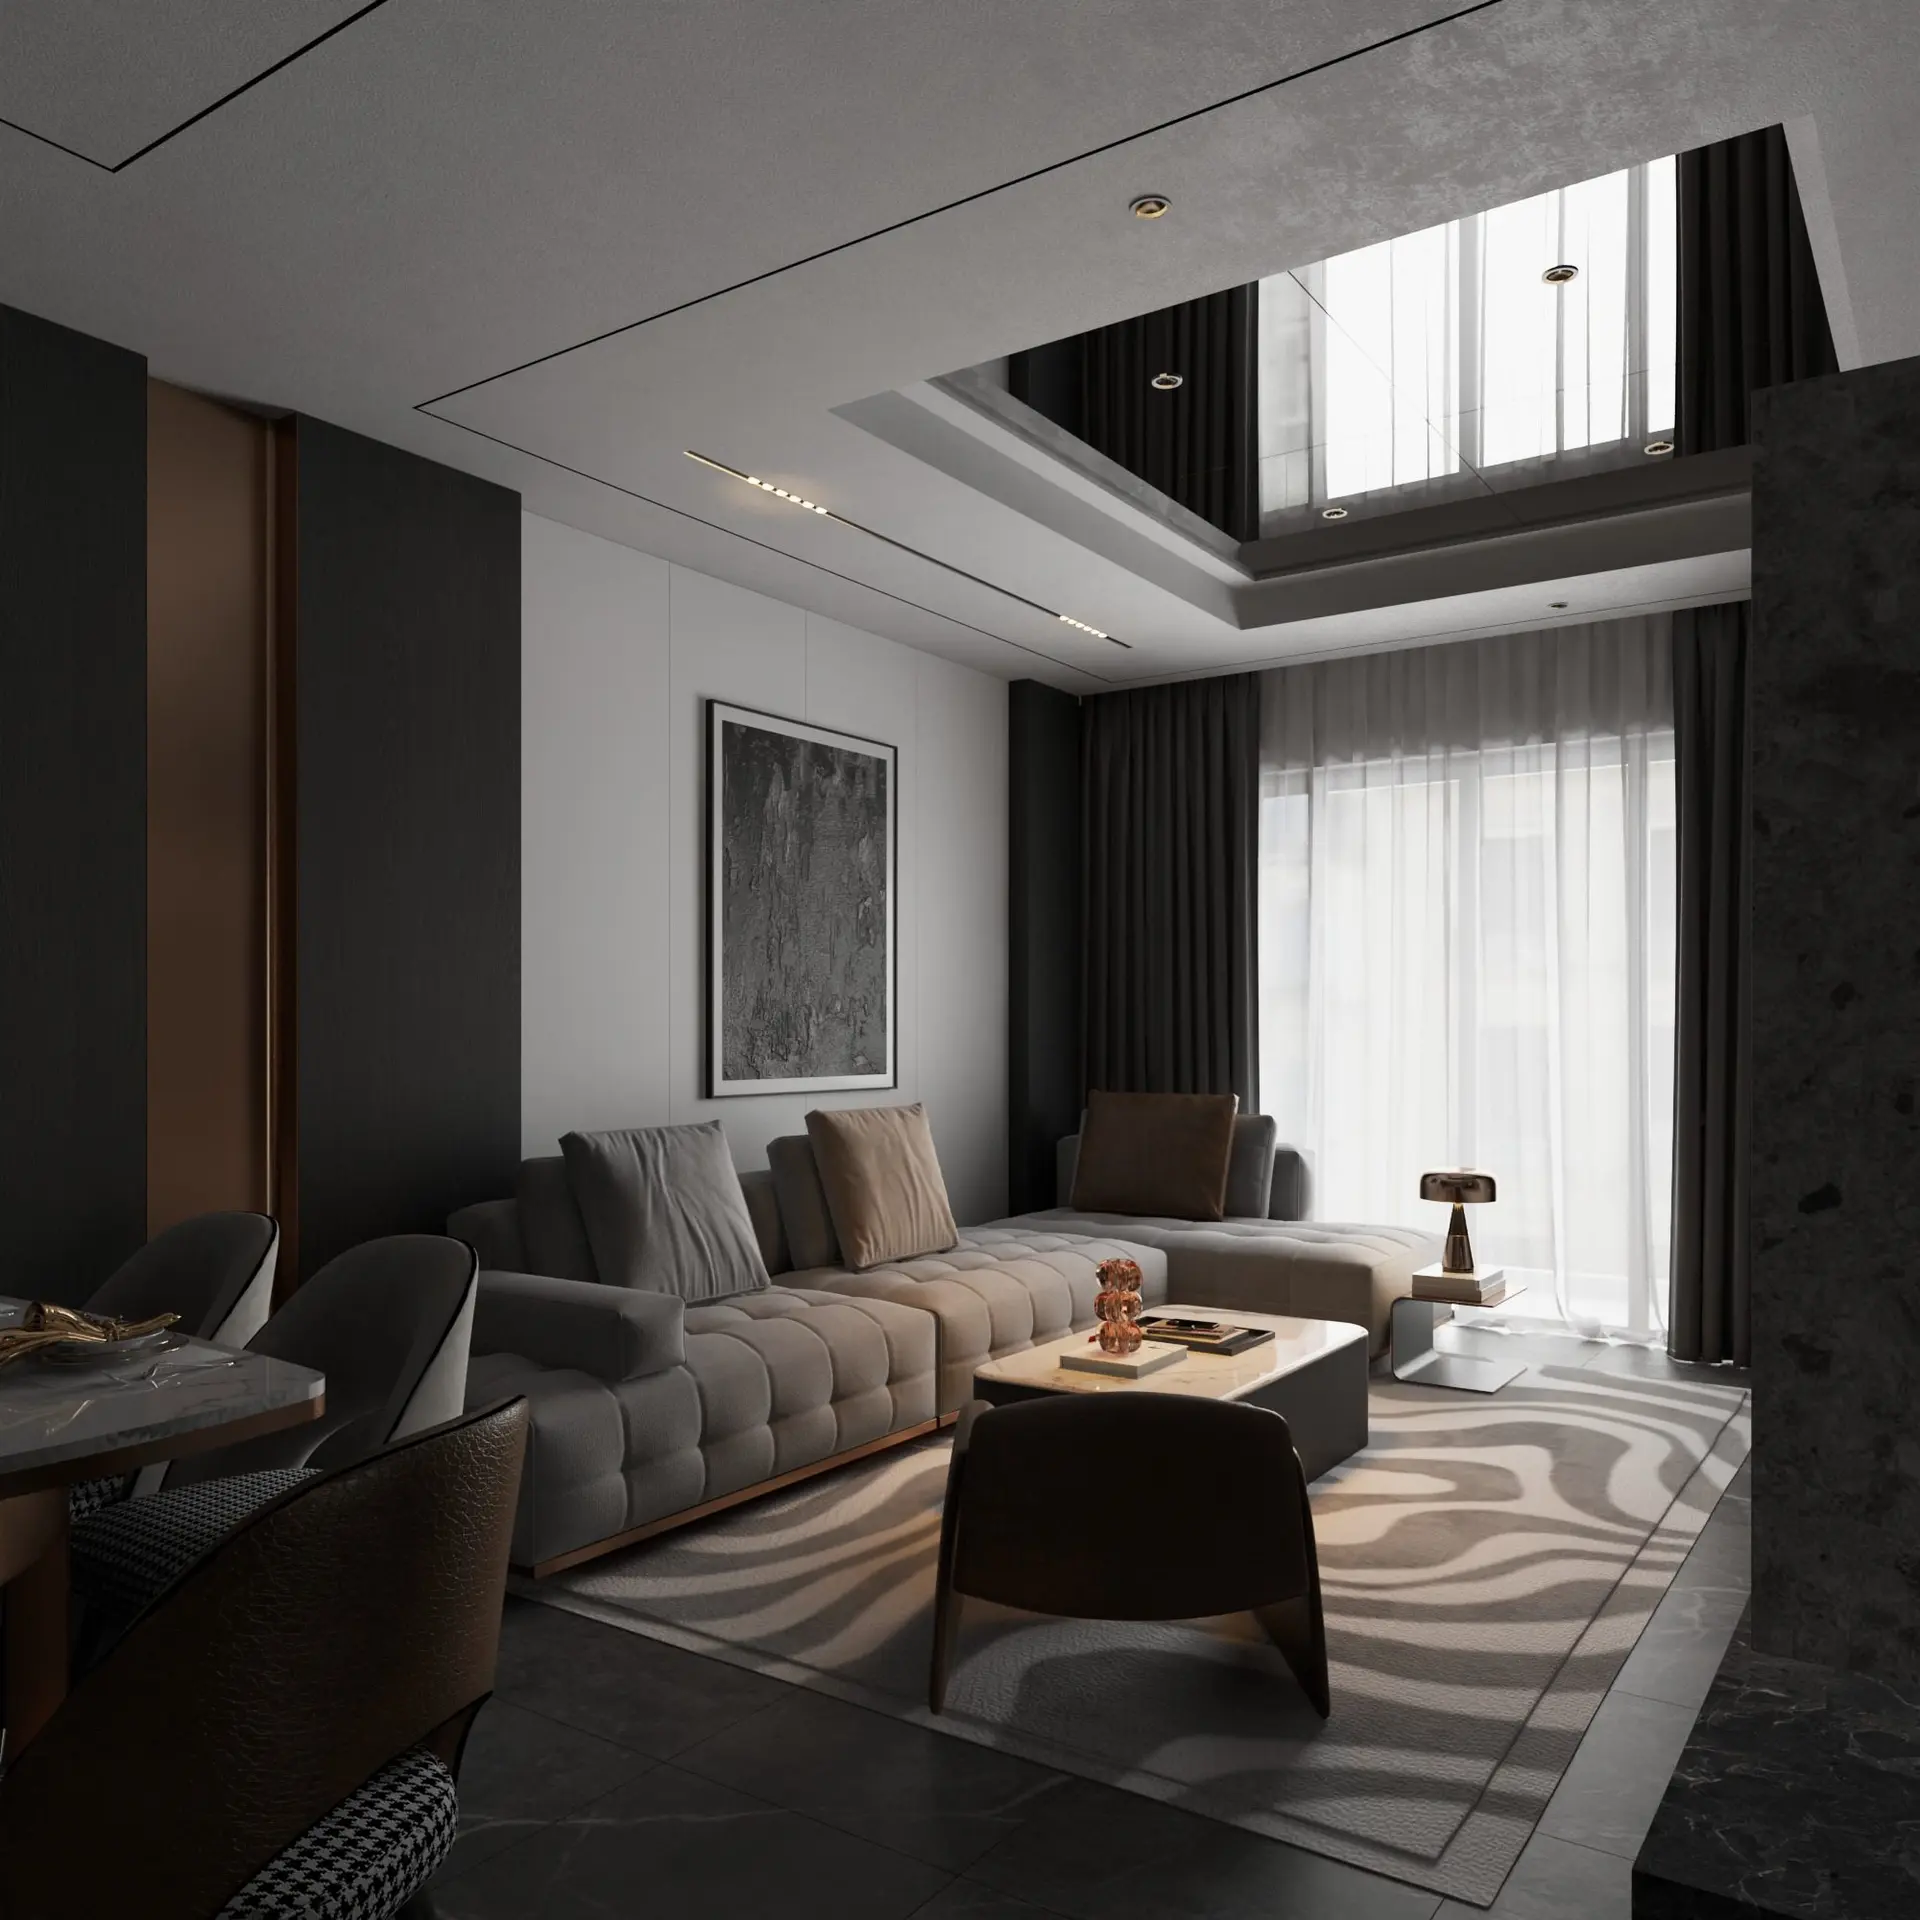
Fabric Contemporary Grey and Beige Open-Plan Living Room Scene
by Sara Deane
About this asset
This contemporary open-plan living room SketchUp scene features a modular grey sectional sofa, marble coffee table, and layered lighting. This professional interior scene showcases a sophisticated open-plan living and dining layout defined by a neutral, monochromatic palette. The focal point is a low-profile, tufted modular sectional sofa in grey fabric, complemented by a marble-topped coffee table and a graphic, wave-patterned rug. The space is articulated with dark timber wall panelling, integrated linear lighting, and a recessed ceiling feature with reflective surfaces. Soft, floor-to-ceiling sheer curtains provide a diffused light source, while carefully selected decorative accents, including textured cushions and modern table lamps, complete the refined, high-end residential aesthetic throughout the composition.
The download is a 439 MB compressed archive containing the native SketchUp (.skp) model. It opens directly in SketchUp; for 3ds Max, Blender or Cinema 4D, import it through a SketchUp importer or convert it first.
Integrating this scene into a SketchUp workflow allows designers to immediately establish a high-quality spatial context. Users can navigate the pre-set camera angles to frame specific views, adjusting the lighting parameters or swapping material textures to suit project-specific requirements. The geometry is organised into layers, facilitating the easy isolation of furniture components for reuse in other models. Efficiently scaling the scene to match custom floor plans is recommended to ensure accurate spatial proportions before finalising materials and rendering outputs for client presentations.