Loading page…
CAD Drawing
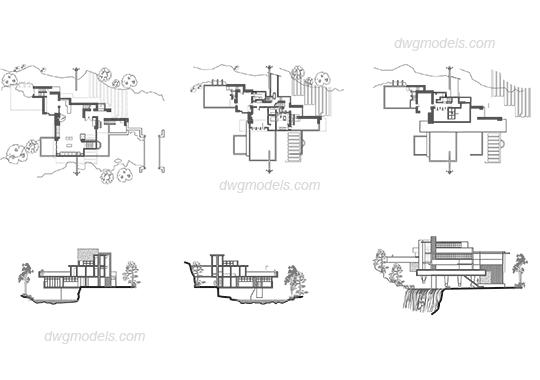
Frank Lloyd Wright Fallingwater Architectural Drawing Set
by tala salem
About this asset
A detailed AutoCAD DWG drawing set of the iconic Frank Lloyd Wright Fallingwater, featuring essential plans and elevations. This technical CAD documentation captures the seminal Fallingwater residence through a series of precise two-dimensional representations. The file includes comprehensive floor plans showing the intricate spatial organisation and terraced levels characteristic of the design. Accompanying these are critical elevation views that detail the building's relationship with the natural topography, including the waterfall site. The linework is clean and structured, providing a clear overview of the structural volumes, glazing patterns, and cantilevered elements that define this architectural landmark. These drawings serve as a foundational reference for studying Wright's organic approach to form, composition, and site integration.
The download is a 860 KB file containing an AutoCAD drawing (.dwg) drawn in all views. It opens in AutoCAD, BricsCAD, DraftSight and other DWG-compatible CAD programs, ready to insert as blocks into plans and elevations.
Professionals can integrate these DWG files directly into AutoCAD or compatible BIM software as a base for academic study, architectural analysis, or historical documentation projects. The geometry is organised into standard CAD layers, allowing for easy manipulation of line weights, scaling, and the extraction of specific details. Users should verify the units upon insertion to ensure compatibility with their existing project coordinate systems, facilitating seamless layering of new design proposals or site context analysis over the original floor plans.