Loading page…
CAD Drawing
Administrative Building Architectural CAD Drawing Set
by Angie Kao
About this asset
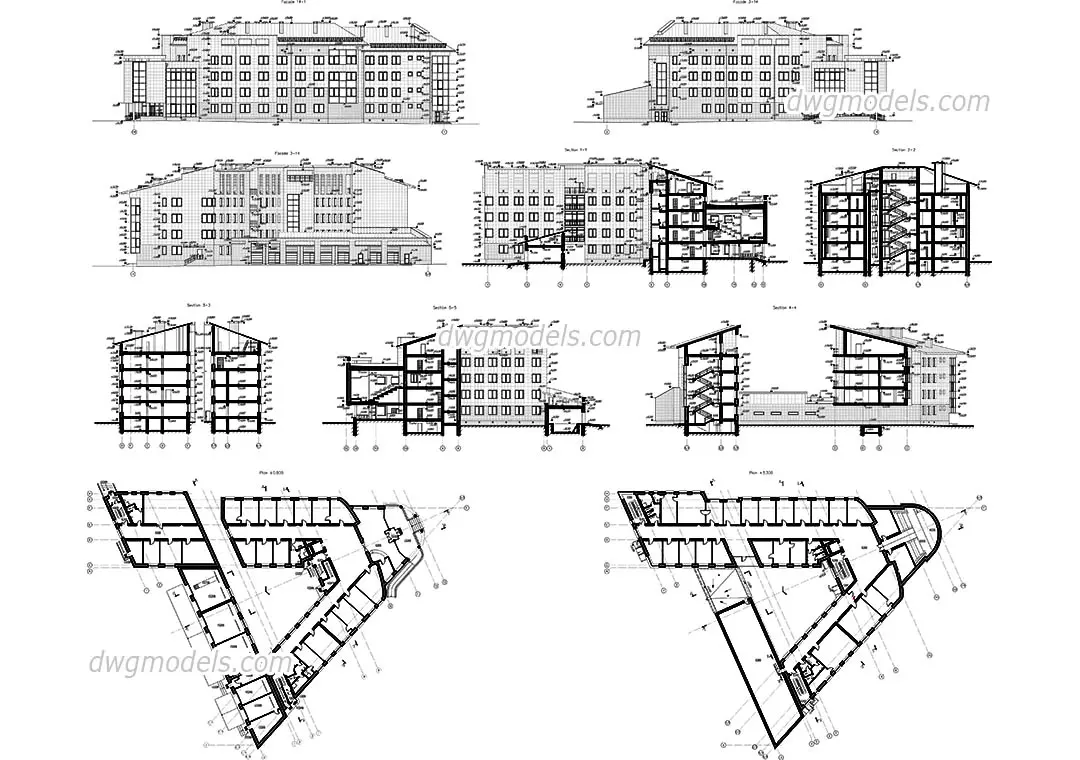
This comprehensive administrative building CAD drawing set in AutoCAD format provides detailed floor plans, sections, and exterior elevations. This technical CAD documentation package details a large-scale administrative building with a distinct triangular footprint. The set includes two primary floor plans showing internal circulation, office layouts, and stairwell positions. Five cross-sections illustrate the building's vertical organization, structural slab heights, and roof pitch. Three exterior elevations define the facade rhythm, showing window placement and building massing. The drawings are rendered in standard black-line technical drafting style, suitable for schematic design or reference. All geometry is presented in a clear, orthographic projection, providing essential spatial data for understanding the building's overall architectural composition and multi-level internal arrangement.
The download is a 1.7 MB file containing an AutoCAD drawing (.dwg) drawn in all views. It opens in AutoCAD, BricsCAD, DraftSight and other DWG-compatible CAD programs, ready to insert as blocks into plans and elevations.
Users can insert this DWG file directly into an existing AutoCAD project to serve as a reference or base for site planning. The geometry is organized into layers, allowing professionals to toggle specific views or isolate individual components like walls, annotations, or dimensions.
This administrative building drawing set is ideal for architects and urban planners working on institutional, office, or large-scale residential developments. It serves as a valuable reference for early-stage design exploration, building massing studies, or as a template for developing similar triangular floor plate configurations. The technical clarity makes it useful for feasibility reports, presentation boards, or as a foundational document when drafting site-specific administrative facilities. Professionals often search for such assets when needing verified layouts for complex, multi-story building typologies.