Loading page…
3D Scene
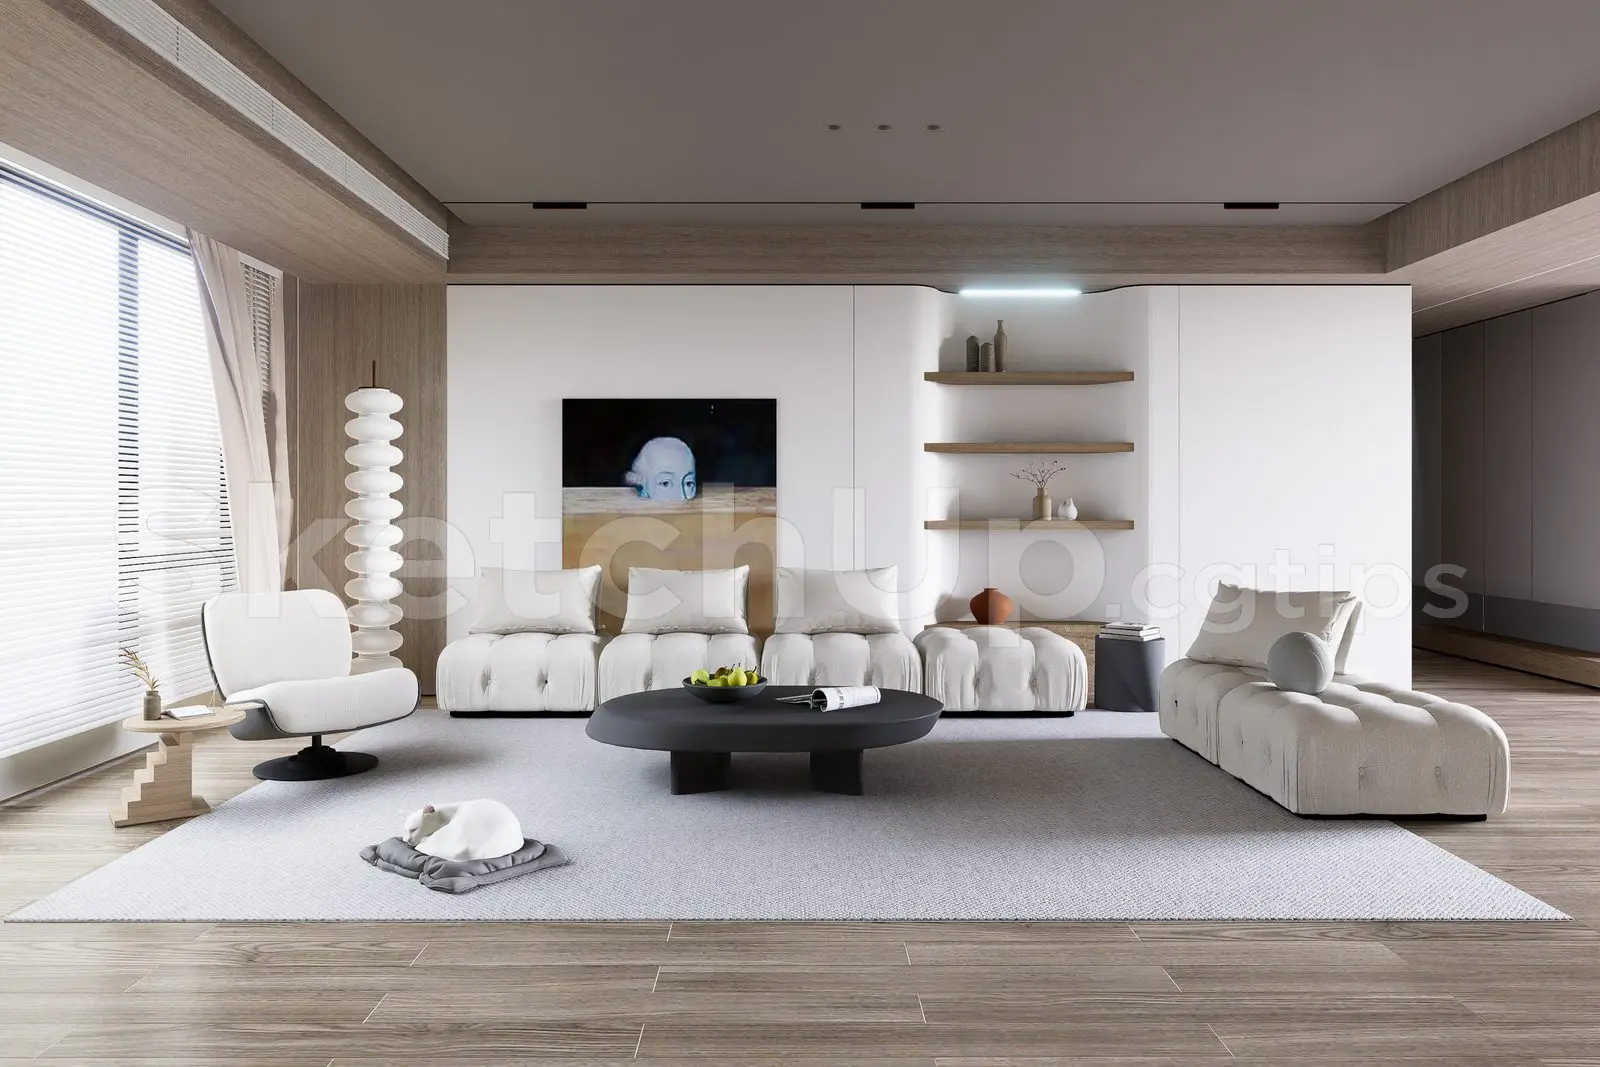
Modern Neutral Contemporary Office Interior Scene
by Angie Kao
About this asset
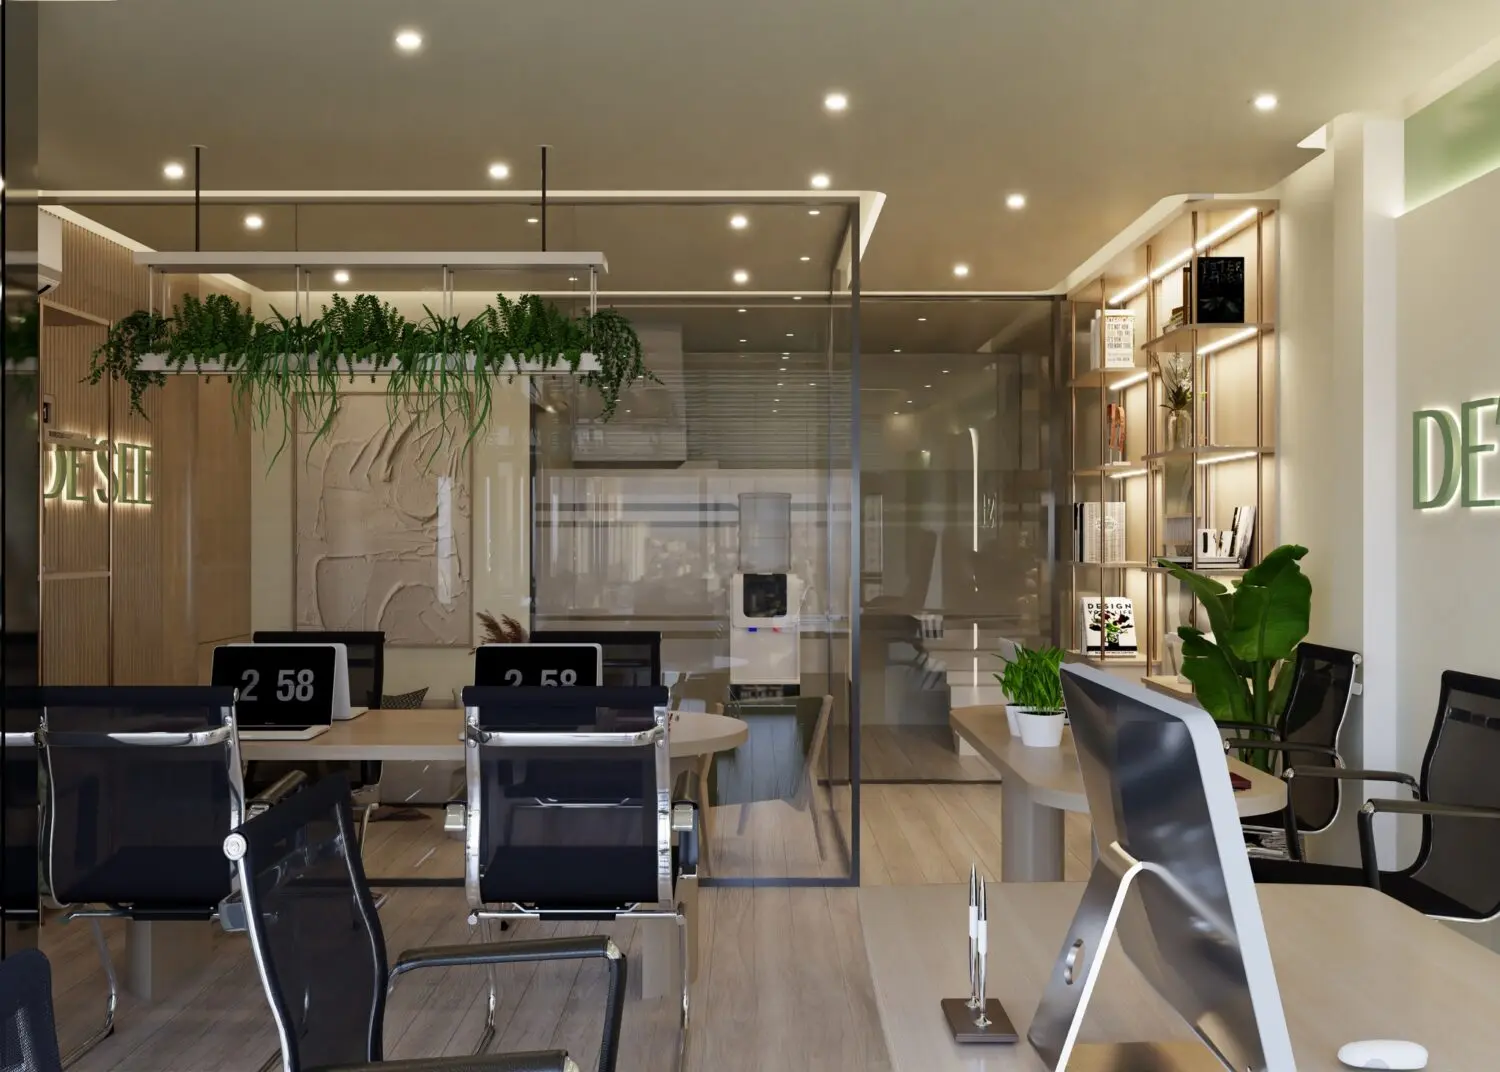
This contemporary office interior SketchUp scene features a professional open-plan layout with glass partitions and neutral wood tones. This professional office scene presents a clean, contemporary aesthetic defined by a neutral palette of light wood finishes and soft beige wall treatments. The space is organised with functional workstation clusters, separated by full-height glass partitions that maintain visual connectivity while defining zones. Integrated metal-framed shelving units provide vertical storage, accented by warm LED lighting. The furniture includes ergonomic mesh-back office chairs and minimalist desks, complemented by hanging greenery and tactile wall art. Proportions are balanced to suggest a modern, collaborative working environment suitable for high-end corporate or creative agency settings.
The download is a 358 MB compressed archive containing the native SketchUp (.skp) model. It opens directly in SketchUp; for 3ds Max, Blender or Cinema 4D, import it through a SketchUp importer or convert it first.
Utilise this SketchUp scene as a foundational starting point for commercial interior visualisations. The model is structured into logical groups and components, allowing for easy adjustment of furniture layout or material mapping. Professionals can toggle hidden layers to manage lighting assets or swap out textures to match specific project colour schemes. Given the file size, it is recommended to purge unused items and manage high-polygon components via proxy or component replacement to maintain smooth navigation during final render setup.