Loading page…
CAD Drawing
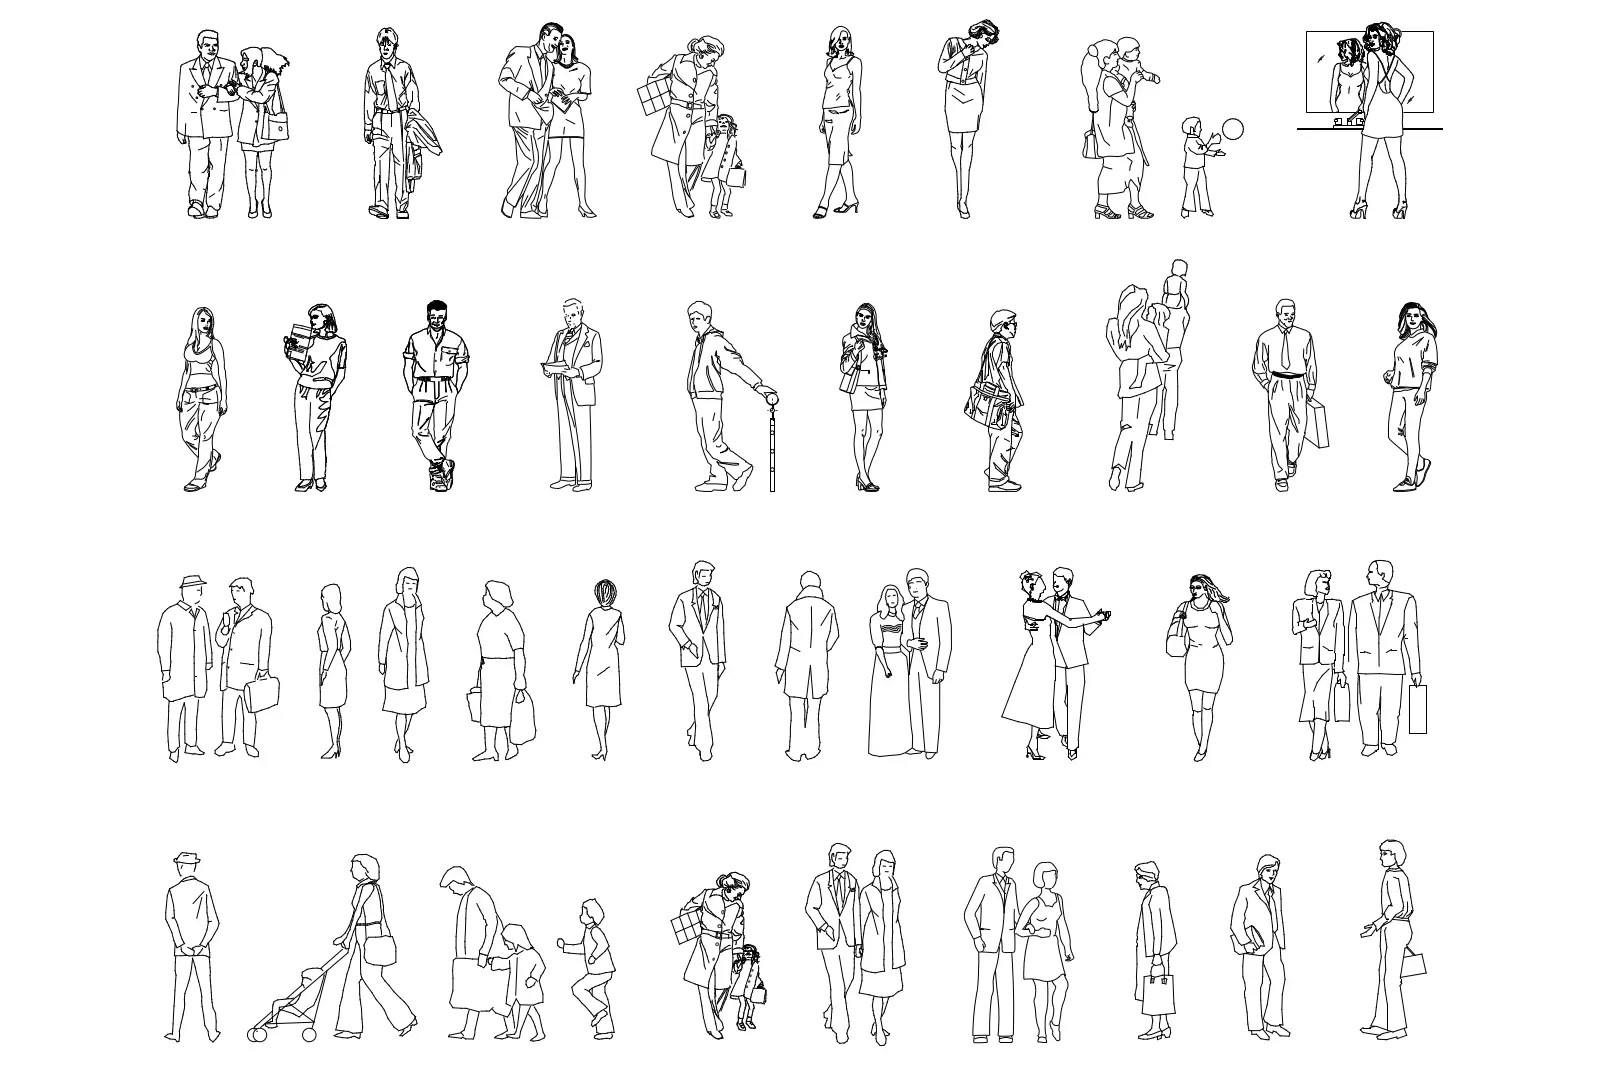
Casual People 2D Elevation Set
by Nicole Faris
About this asset
This collection of 2D CAD elevation figures for AutoCAD features forty-eight diverse characters in various casual poses. This set contains forty-eight distinct 2D vector figures in elevation view, depicting adults, children, couples, and parents with strollers. The figures are rendered as clean, closed-line silhouettes, suitable for scaling within professional architectural drawings. The collection captures a wide range of social interactions, including walking, standing, carrying shopping bags, and engaging with children. Proportions are consistent across the set, providing a reliable sense of scale for building elevations or interior design sections. Each figure is drawn with clear linework, ensuring high readability even when placed within complex site plans or detailed architectural renderings.
The download is a 1 MB file containing an AutoCAD drawing (.dwg) drawn in elevation holding 48 separate objects. It opens in AutoCAD, BricsCAD, DraftSight and other DWG-compatible CAD programs, ready to insert as blocks into plans and elevations.
To integrate these figures into an AutoCAD project, insert the DWG file as a block or copy and paste individual components directly into your model space. These assets are lightweight, ensuring they do not slow down your drawing performance. Use the scale command to adjust the height of the figures to match the specific requirements of your building elevation. Because they are native CAD geometry, you can easily change the line weight or layer properties to suit your specific drawing standards.