Loading page…
CAD Drawing
Ceiling Lights Collection Set
by Thomas Alia
About this asset
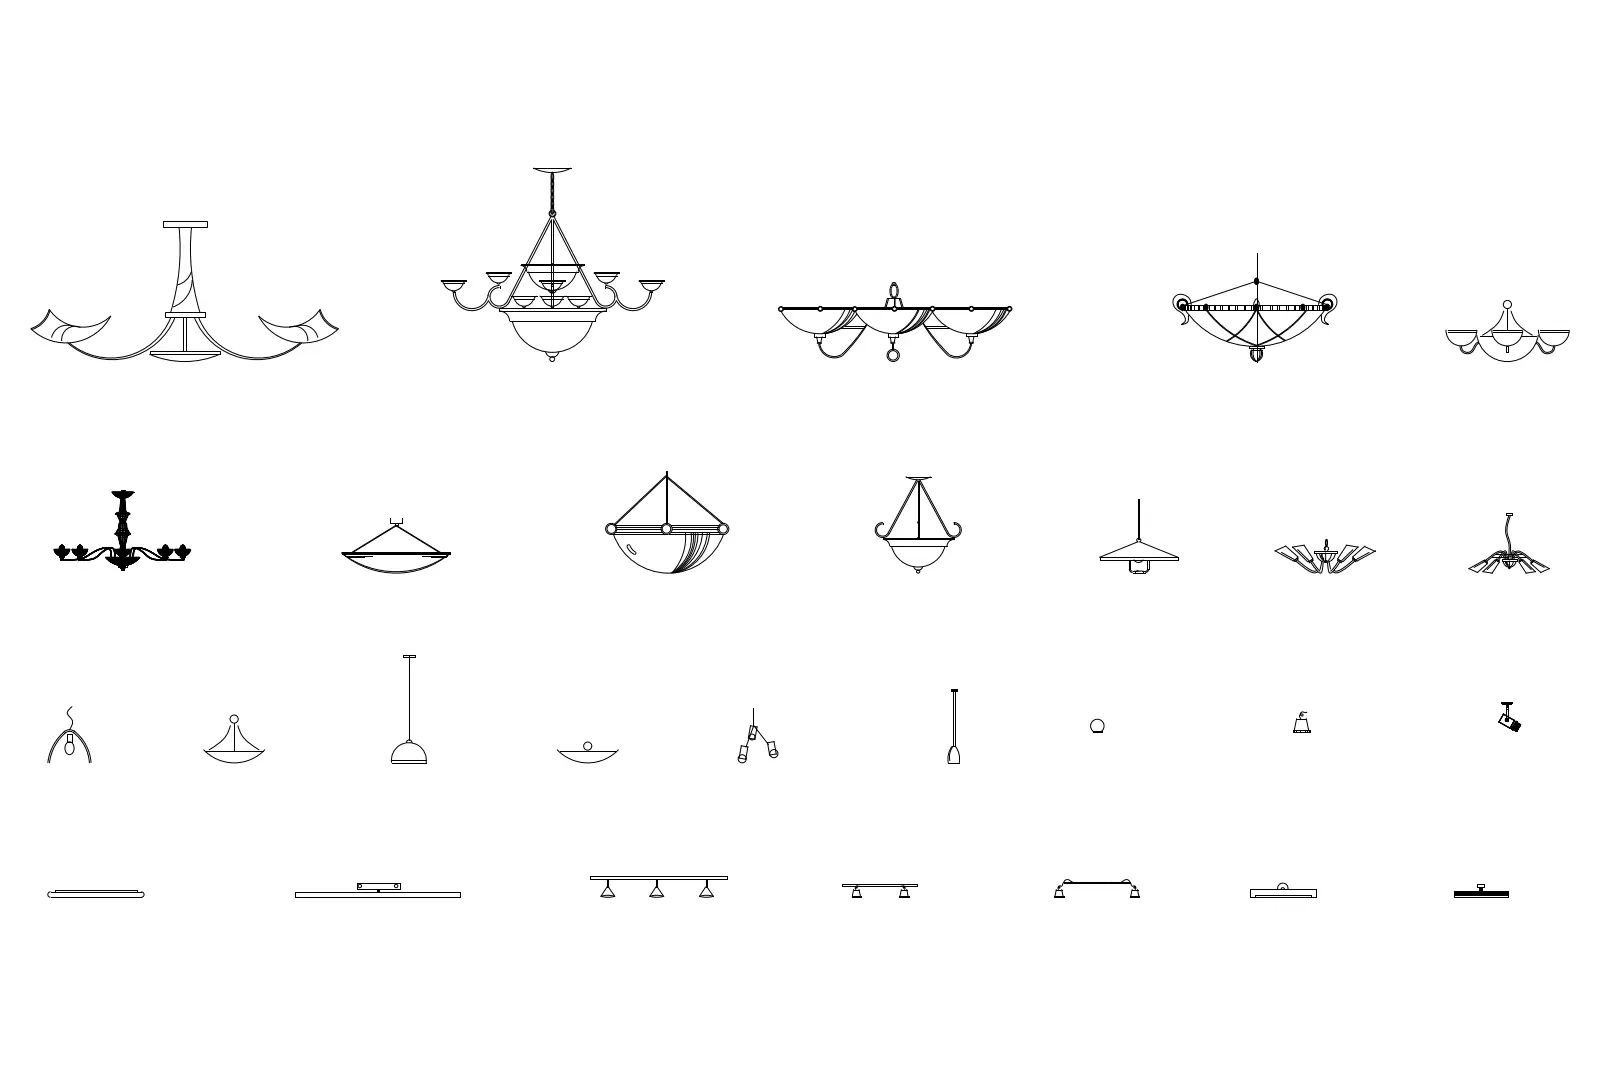
This AutoCAD DWG collection features forty-five ceiling light elevation symbols, ranging from classic chandeliers to modern track systems. This comprehensive library of ceiling-mounted lighting fixtures provides a diverse range of styles suitable for varied interior design projects. The set includes intricate multi-armed chandeliers, minimalist pendant lights, bowl-style fixtures, and technical track lighting configurations. Each symbol is rendered in clean, two-dimensional line work, capturing the essential silhouette and profile of each light. The collection offers a mix of traditional and contemporary forms, ensuring versatility for both residential living spaces and commercial hospitality environments. These elevation views allow for precise placement and documentation within technical drawing sets, facilitating clear communication of lighting design intent.
The download is a 317 KB file containing an AutoCAD drawing (.dwg) drawn in elevation holding 45 separate objects. It opens in AutoCAD, BricsCAD, DraftSight and other DWG-compatible CAD programs, ready to insert as blocks into plans and elevations.
Professional users can insert these blocks directly into AutoCAD drawing files to populate RCPs and elevation sheets. Each fixture is organised as a distinct block, allowing for easy scaling and rotation to suit specific ceiling heights or mounting conditions. Architects and designers should place these symbols on a dedicated lighting layer to maintain drawing clarity. By utilising these pre-drafted elevation components, users can rapidly develop documentation without the need to manually construct complex lighting geometries from scratch for every project.