Loading page…
CAD Drawing
Lift Shaft and Cabin Technical Drawing Set
by Qingsong Wang
About this asset
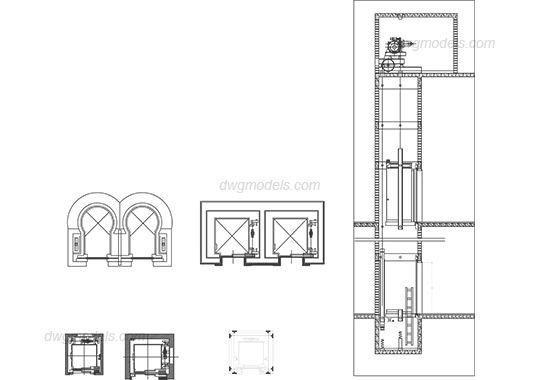
Comprehensive collection of AutoCAD lift technical drawings including plan and section views for vertical transportation planning. This technical CAD resource provides detailed 2D documentation for lift installations. It includes multiple plan views of various cabin configurations, showcasing layout options for single and paired elevator systems. A primary section view illustrates the full vertical shaft, detailing the lift car positioning, guide rails, and the machine room assembly at the top. The linework is clean and structured, offering precise geometry for shaft dimensions, door opening clearances, and internal cabin layouts. These drawings serve as a foundational reference for integrating vertical circulation into architectural floor plans and building sections during the design development phase.
The download is a 195 KB file containing an AutoCAD drawing (.dwg) drawn in all views. It opens in AutoCAD, BricsCAD, DraftSight and other DWG-compatible CAD programs, ready to insert as blocks into plans and elevations.
Professional users can integrate these CAD blocks directly into their master project files as reference geometry or base templates. The drawings are organised to allow for easy scaling and modification to match specific manufacturer requirements or site-specific shaft dimensions. By inserting these as blocks, architects can maintain consistent layering and line weights across their documentation set, simplifying the process of updating vertical circulation layouts as the project design evolves through different stages of coordination.