Loading page…
CAD Drawing
Escalator 2D CAD Drawing Set
by Yarisely Benero
About this asset
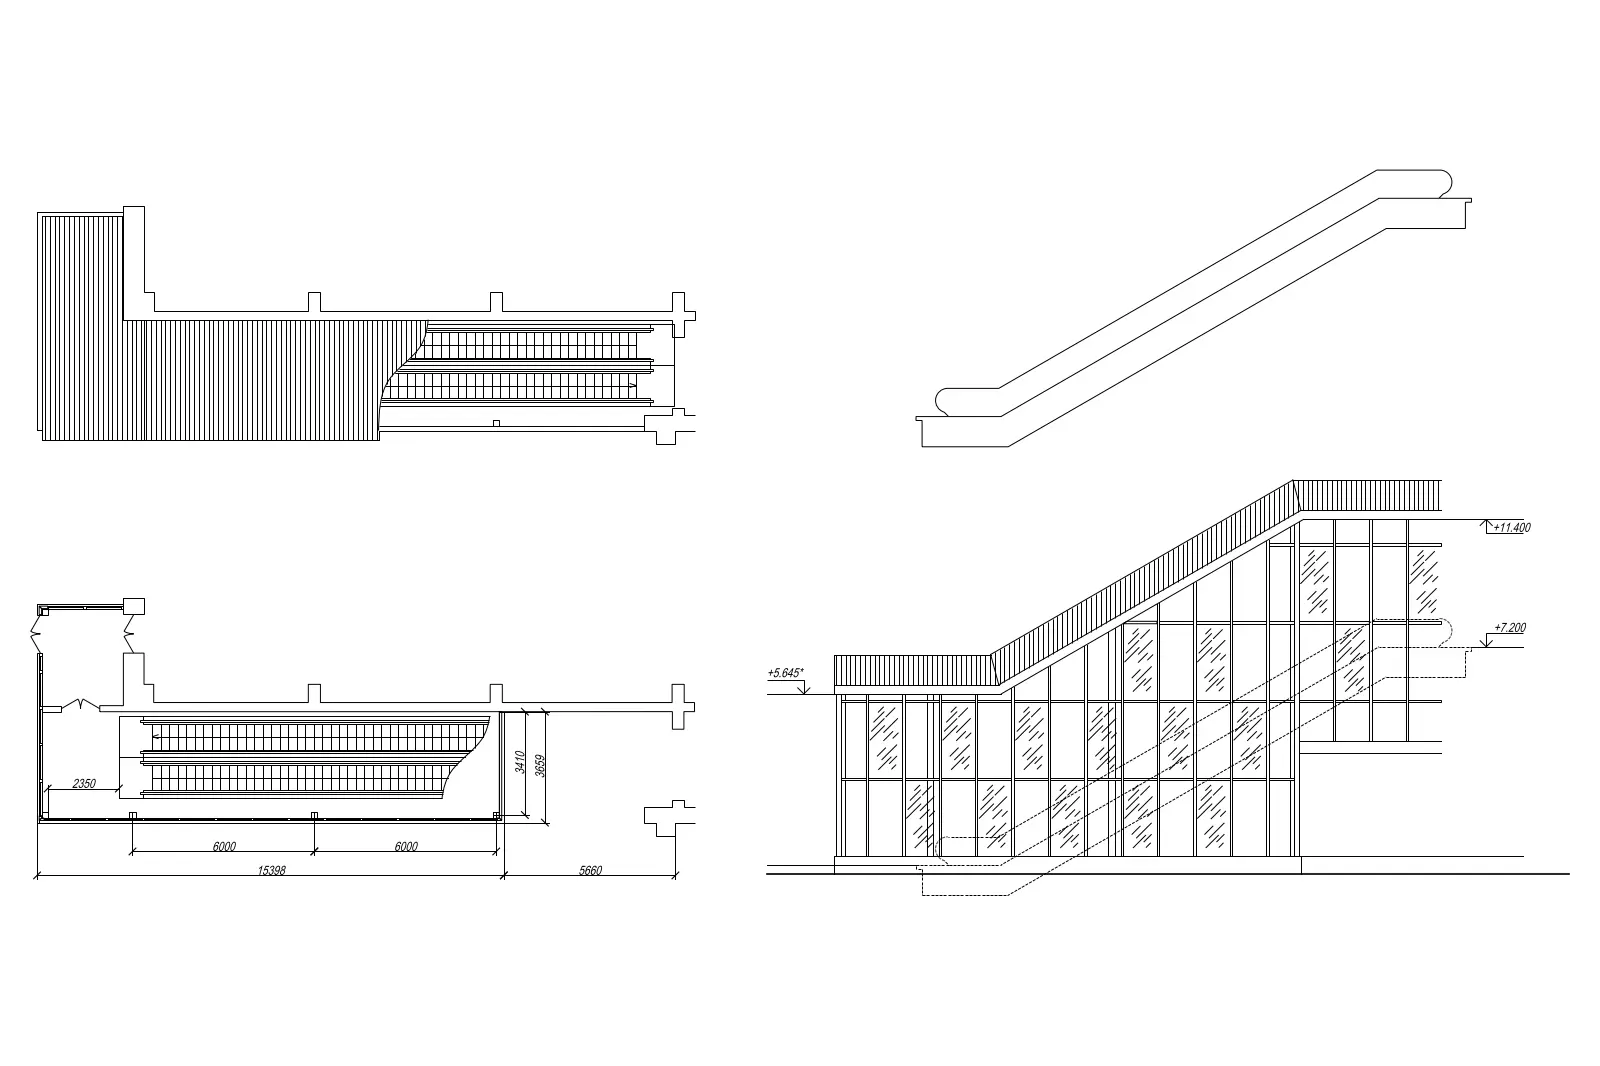
This 2D AutoCAD DWG drawing set provides precise plan, side elevation, and sectional views of a standard commercial escalator. The drawing set includes comprehensive technical documentation for an escalator unit, capturing the essential geometry required for architectural planning. It provides a detailed floor plan layout showing the footprint and structural clearance, a clean side elevation profile, and a section through an integrated glazed atrium or curtain wall setting. The linework is clean, standard, and clearly dimensioned, illustrating the spatial requirements for vertical circulation within a multi-level building envelope. These views are drafted to professional CAD standards, facilitating accurate coordination between structural, mechanical, and architectural disciplines during the design development phase of a project.
The download is a 123 KB file containing an AutoCAD drawing (.dwg) drawn in all views. It opens in AutoCAD, BricsCAD, DraftSight and other DWG-compatible CAD programs, ready to insert as blocks into plans and elevations.
Architects and designers should insert this DWG file directly into their master floor plan or section files as a reference block. Since the geometry is provided as 2D vector linework, it is easily scalable to match specific site dimensions or manufacturer specifications. Users can place this on a dedicated 'vertical circulation' layer to maintain drawing organization and toggle visibility when producing construction documentation or interior layout plans for commercial or retail building projects.