Loading page…
CAD Drawing
Industrial Fish Processing Plant Layout Plan
by Hannelore Freer
About this asset
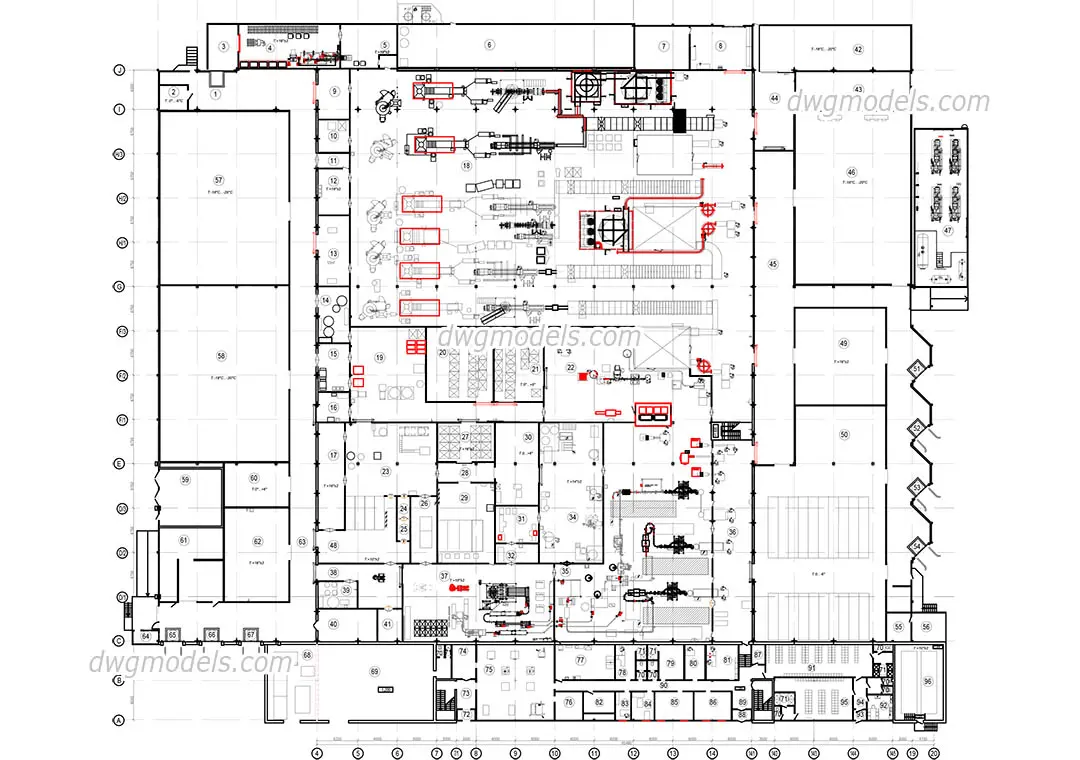
Detailed AutoCAD DWG layout plan for a fish processing plant, featuring comprehensive industrial floor configurations and machinery. This technical CAD document provides a comprehensive floor plan for a large-scale fish processing facility. The layout delineates a complex industrial workflow, incorporating designated zones for raw material intake, processing stations, cold storage, and packaging areas. The drawing maps out specialized machinery placements, conveyor systems, and logistics paths across a structured grid. Each section is meticulously numbered, indicating specific operational zones and support infrastructure. The plan illustrates clear spatial organisation, separating hazardous or hygiene-critical zones from administrative and utility areas, ensuring a high-efficiency production environment for food manufacturing projects.
The download is a 13.5 MB file containing an AutoCAD drawing (.dwg) drawn in plan. It opens in AutoCAD, BricsCAD, DraftSight and other DWG-compatible CAD programs, ready to insert as blocks into plans and elevations.
Architects and industrial engineers can import this DWG file directly into AutoCAD or compatible BIM software to serve as a base for facility design or operational planning. The geometry is organised by layers, allowing users to toggle specific machinery or structural elements for clearer project coordination. Designers often use these layouts to verify clearance requirements for heavy equipment or to develop detailed MEP schematics for industrial food production environments.