Loading page…
CAD Drawing
Traditional and Contemporary Timber Door Elevation Set
by Anthony Jannetti
About this asset
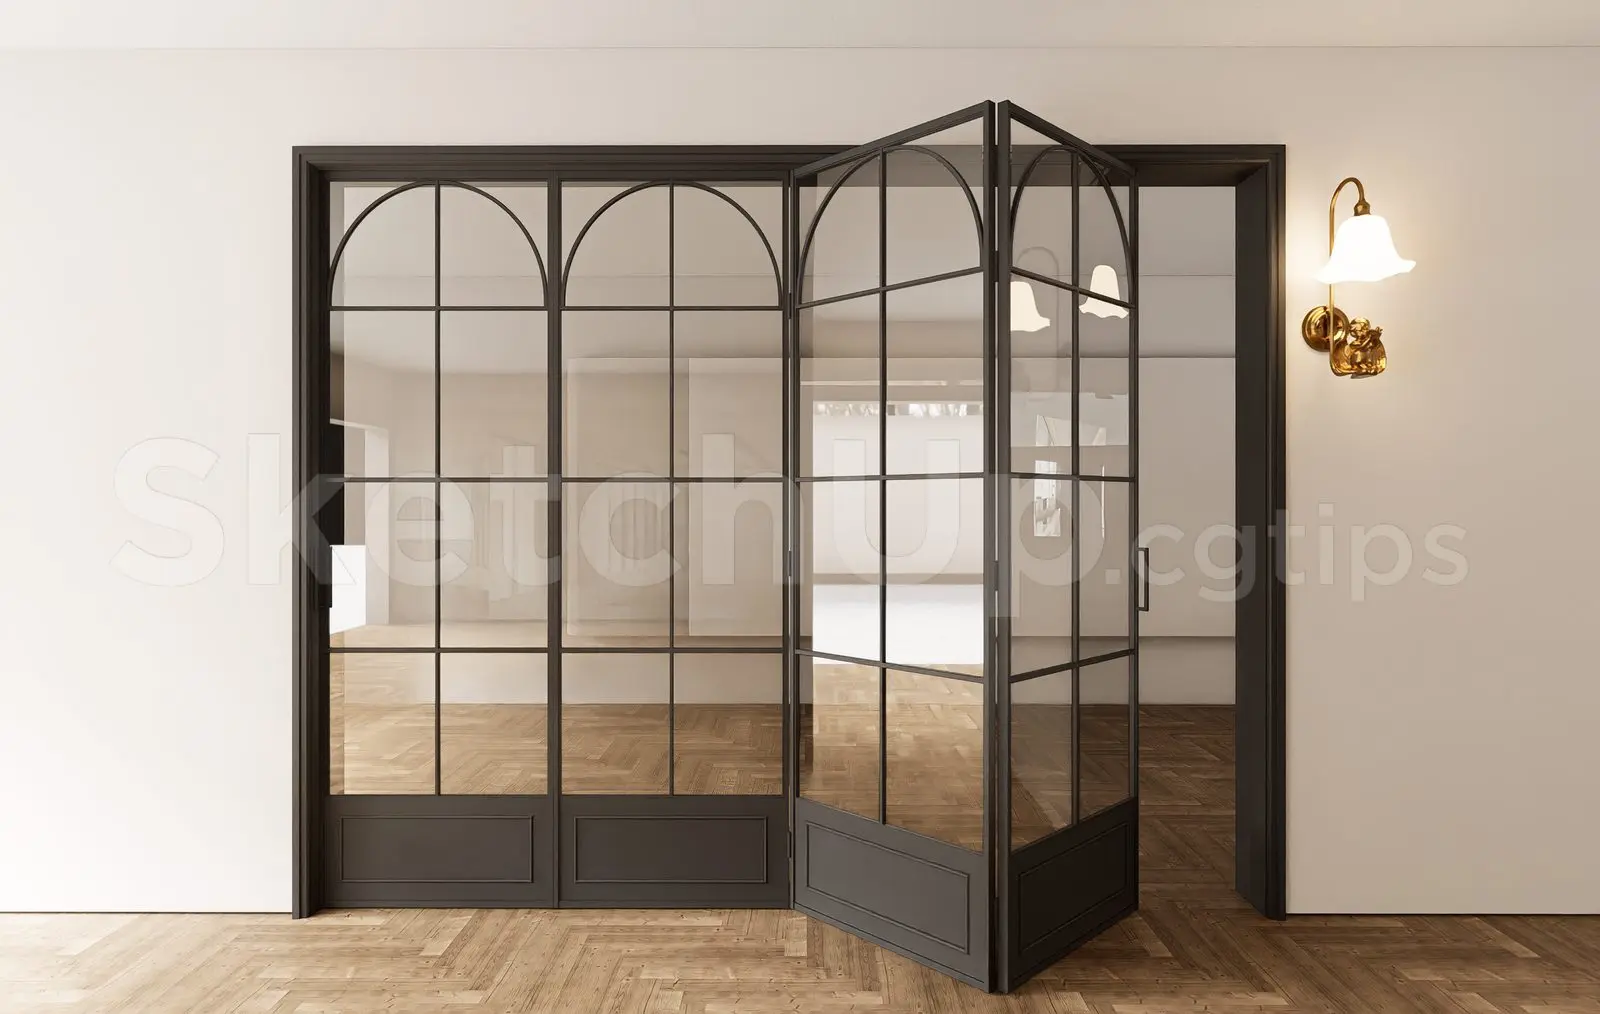
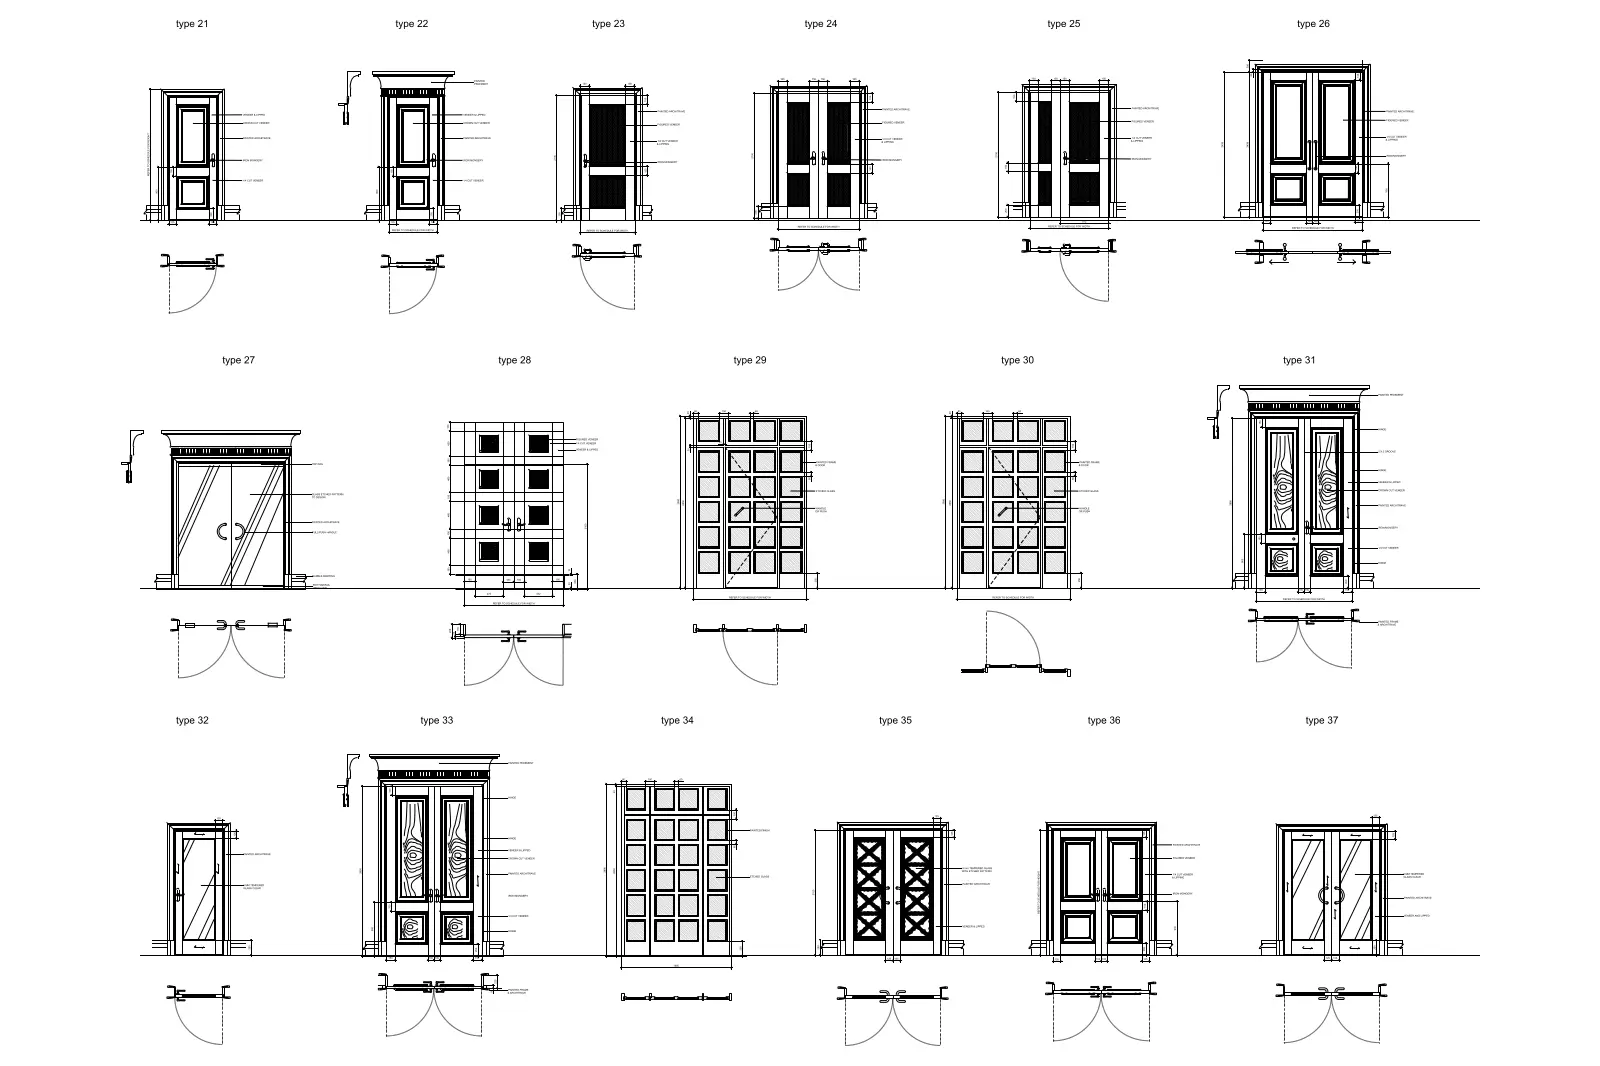
This AutoCAD DWG drawing contains seventeen distinct timber door designs, featuring elevations and plans for architectural use. The collection features a diverse range of door configurations, spanning traditional panelled styles to contemporary glass-inserted and grid-patterned designs. Each entry includes a precise front elevation paired with a corresponding horizontal plan view, illustrating frame profiles and swing arcs. The set covers single-leaf and double-leaf variants, incorporating decorative moulding, glazing, and intricate joinery details. These drawings provide a comprehensive library of door types, suitable for schedules or detailed interior elevations. The clean linework ensures clarity for technical documentation, highlighting hardware placements and structural frame transitions across all seventeen unique door options.
The download is a 451 KB file containing an AutoCAD drawing (.dwg) drawn in plan and elevation. It opens in AutoCAD, BricsCAD, DraftSight and other DWG-compatible CAD programs, ready to insert as blocks into plans and elevations.
Professionals can insert this DWG file directly into an active AutoCAD project as a block library. The geometry is drawn to scale, allowing for precise placement within wall plans and elevations. Standard layering practices are recommended to isolate the plan and elevation components for cleaner integration into construction documentation sets.
These door elevations are essential for residential, hospitality, and commercial interior projects during the design development and construction documentation stages. Architects and interior designers will find this resource invaluable for populating door schedules, creating interior elevation drawings, or quickly iterating through design options for entryways and room transitions. The library pairs well with standard joinery and interior fit-out sets, providing a reliable reference for custom door fabrication or selection during the procurement process.