Loading page…
CAD Drawing
Seating Collection 2D CAD Block Set
by Michelle Hsu
About this asset
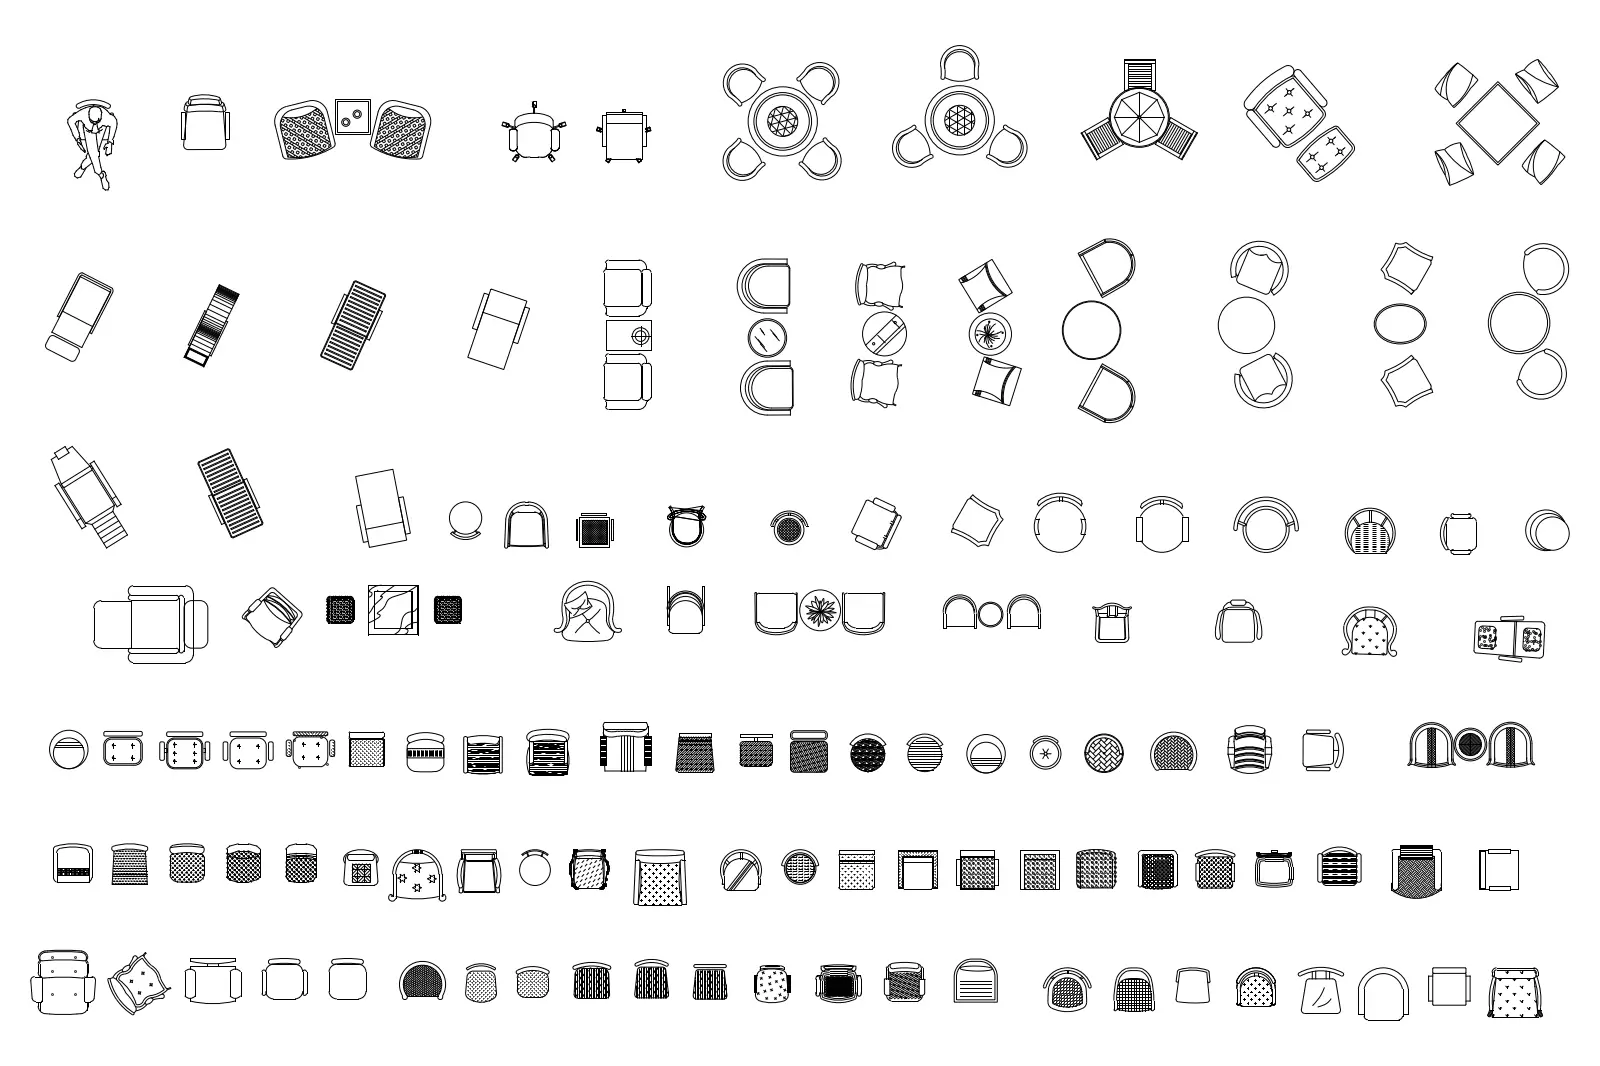
Comprehensive 2D CAD block set containing various chair and armchair plan symbols for AutoCAD interior design documentation. This extensive library provides a wide range of seating options represented in clean, top-down plan view geometry. The set includes a diverse array of furniture types such as dining chairs, lounge armchairs, ottomans, stools, and small modular sofa configurations. Many items are grouped with complementary side tables or integrated into dining settings. The linework is simplified for clear readability at standard architectural scales, featuring various seat shapes, backrest styles, and upholstery textures represented through hatch patterns. These blocks provide essential variety for populating floor plans across residential, office, and hospitality project typologies.
The download is a 420 KB file containing an AutoCAD drawing (.dwg) drawn in plan holding 150 separate objects. It opens in AutoCAD, BricsCAD, DraftSight and other DWG-compatible CAD programs, ready to insert as blocks into plans and elevations.
Architects and interior designers can efficiently populate floor plans by copying these blocks directly into project files. Each item is drawn as an individual block, allowing for easy rotation, scaling, and placement within furniture layouts. Use the design center to manage these symbols, or explode them if specific linework adjustments are required for project-specific detailing. These 2D representations are ideal for generating quick furniture plans, presentation layouts, or construction documents where high-level symbolic representation is preferred over complex 3D geometry.