Loading page…
CAD Drawing
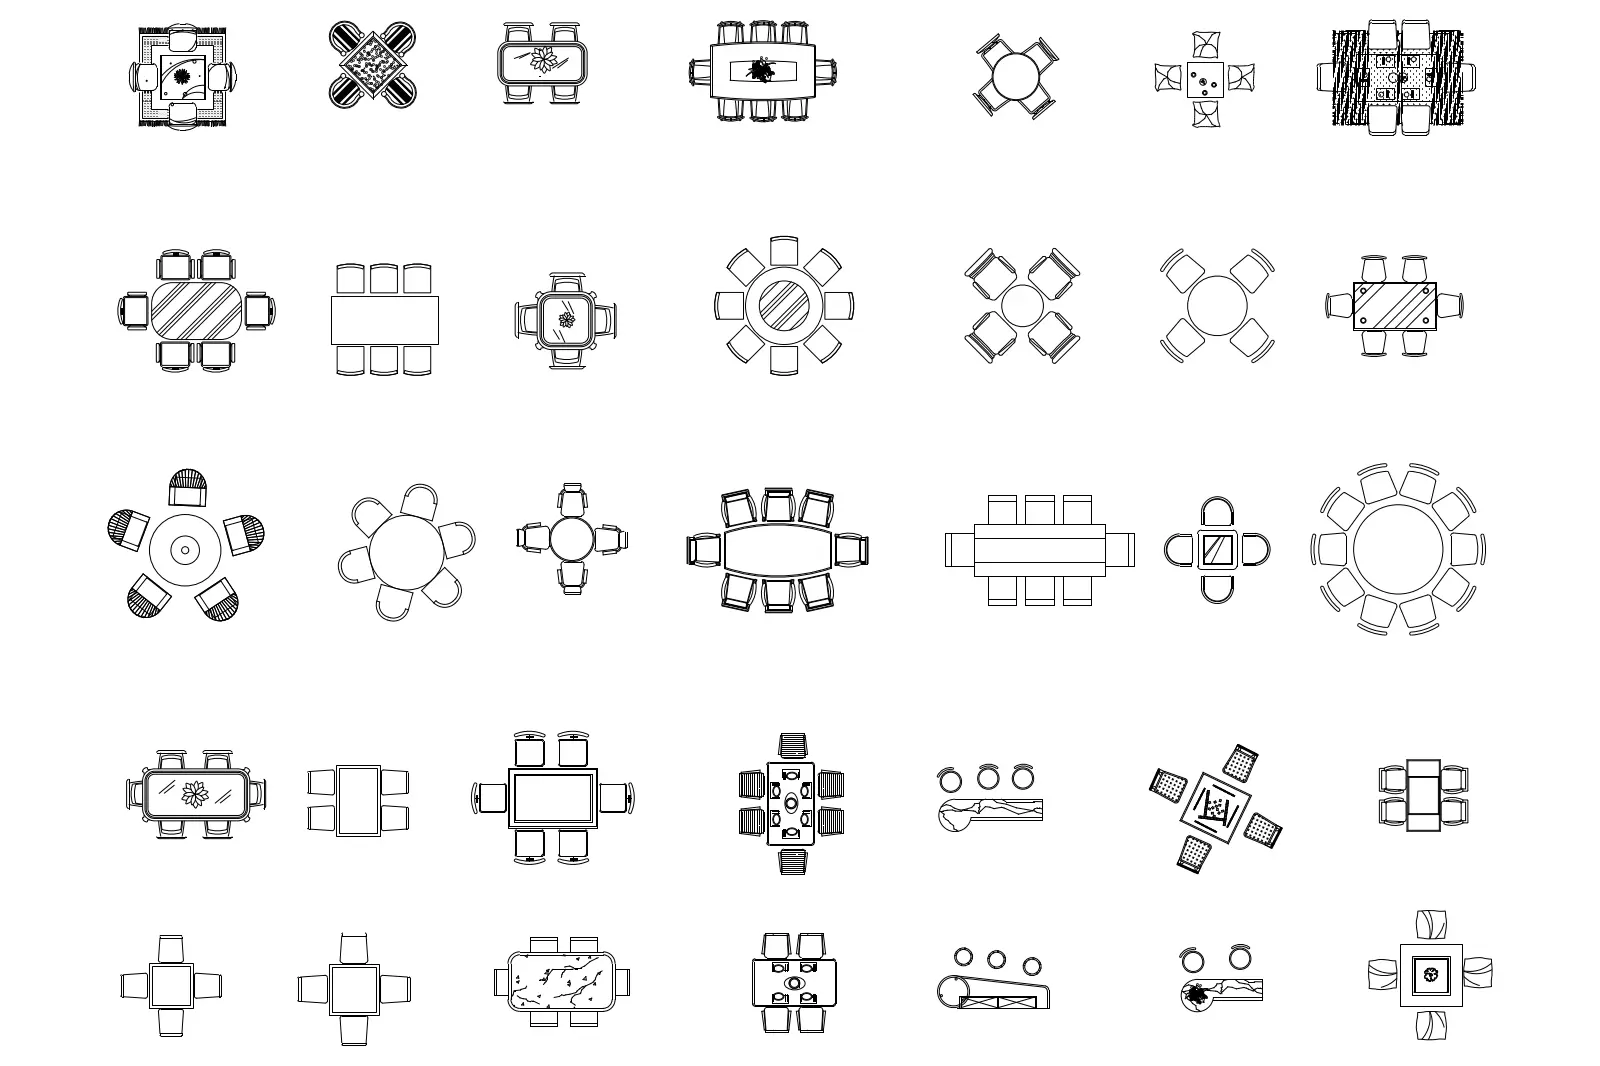
Dining Table and Chair Set Collection, Plan View
by Irmak Sener
About this asset
This comprehensive library of dining table and chair sets in AutoCAD DWG format provides 40 distinct 2D plan-view furniture blocks. This extensive collection features a wide variety of dining configurations rendered in clean, precise 2D linework. The set includes circular, square, rectangular, and oval dining tables, paired with various seating arrangements ranging from intimate two-person setups to large-scale banquet configurations. Each block is meticulously drafted to represent standard furniture proportions, incorporating clear outlines for tabletops and chairs. The variety of styles allows for diverse interior design applications, including modern, minimalist, and traditional aesthetics. These blocks are essential for quickly populating floor plans with accurate furniture footprints during the early stages of project development.
The download is a 369 KB file containing an AutoCAD drawing (.dwg) drawn in plan holding 40 separate objects. It opens in AutoCAD, BricsCAD, DraftSight and other DWG-compatible CAD programs, ready to insert as blocks into plans and elevations.
Professionals can easily integrate these blocks into any AutoCAD project by inserting them as individual blocks or using the design centre to copy them between drawings. The clean geometry ensures that they can be scaled or rotated to fit specific room dimensions without complications. Users should place these on dedicated furniture layers to maintain control over visibility and line weights within their viewport settings, ensuring that the furniture remains secondary to the primary architectural layout during the documentation phase.