Loading page…
3D Scene
Modern White and Marble Bathroom Interior Scene
by Irmak Sener
About this asset
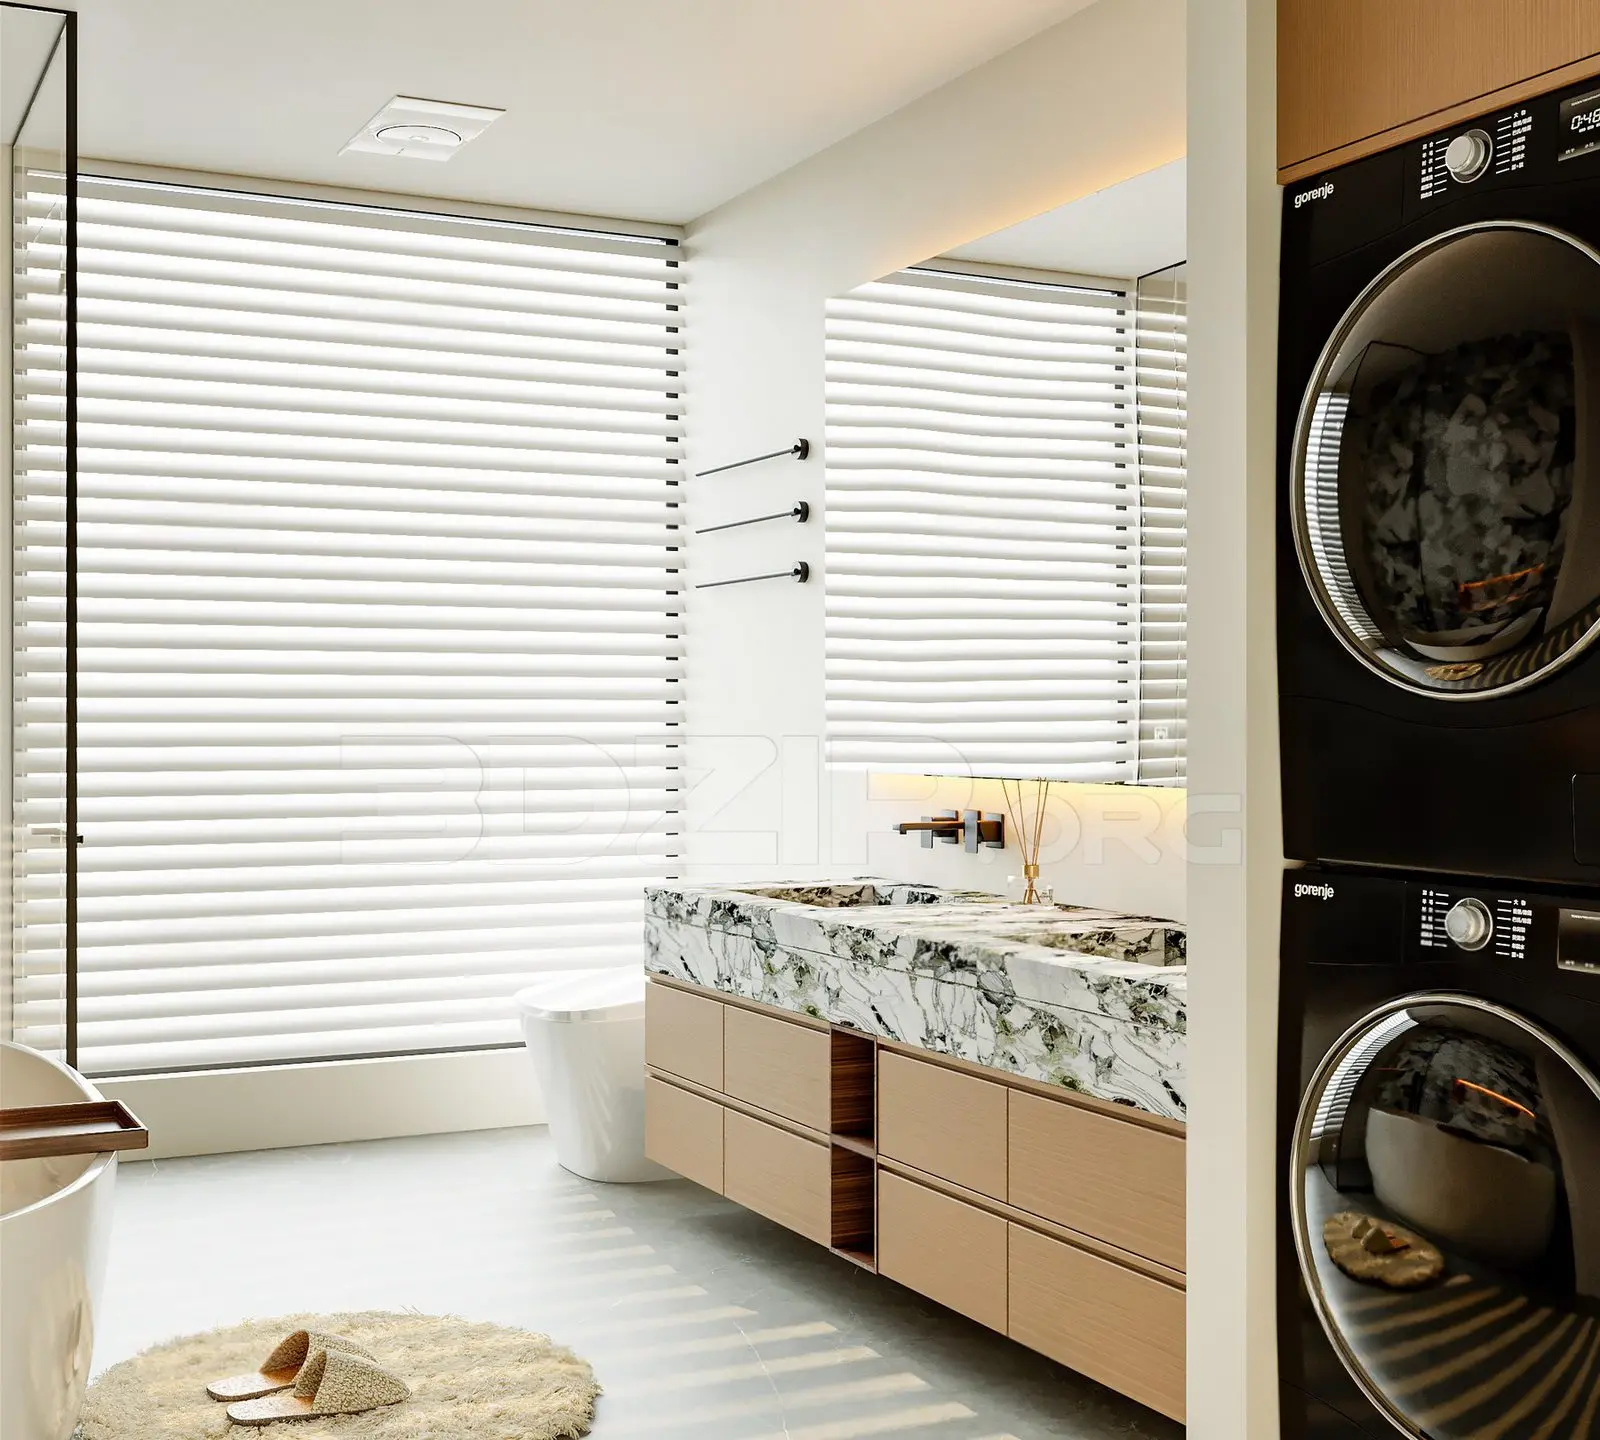
This modern bathroom interior scene for 3ds Max features a marble vanity and integrated laundry appliances in a bright palette. This comprehensive 3ds Max interior scene features a contemporary bathroom layout defined by a clean, minimalist aesthetic. The central focus is a floating vanity unit constructed from light-toned timber, topped with a bold, heavily veined green and white marble slab that incorporates dual integrated basins. Adjacent to the vanity, a stacked washer and dryer unit in a matte black finish provides a functional contrast. The space is illuminated by soft, diffused light filtering through horizontal blinds, while a large, frameless mirror enhances the sense of depth within the room.
The download is a 136 MB compressed archive containing the native 3ds Max (.max) scene, set up with Corona materials. Open it in 3ds Max with Corona installed; for other programs, export to FBX or OBJ from 3ds Max first.
Designed as a ready-to-render environment, this scene allows professionals to quickly integrate a high-end bathroom aesthetic into their project files. Users can easily adjust the lighting parameters or replace specific assets like the sanitaryware or appliances to suit precise client requirements. The geometry is organised into logical layers, facilitating efficient material overrides or texture swaps. By leveraging the existing camera setup, visualisers can achieve consistent, high-quality results while maintaining full control over the scene composition within their native 3ds Max workflow.