Loading page…
CAD Drawing
Dining Table and Chair Elevation Set
by Alison Musch
About this asset
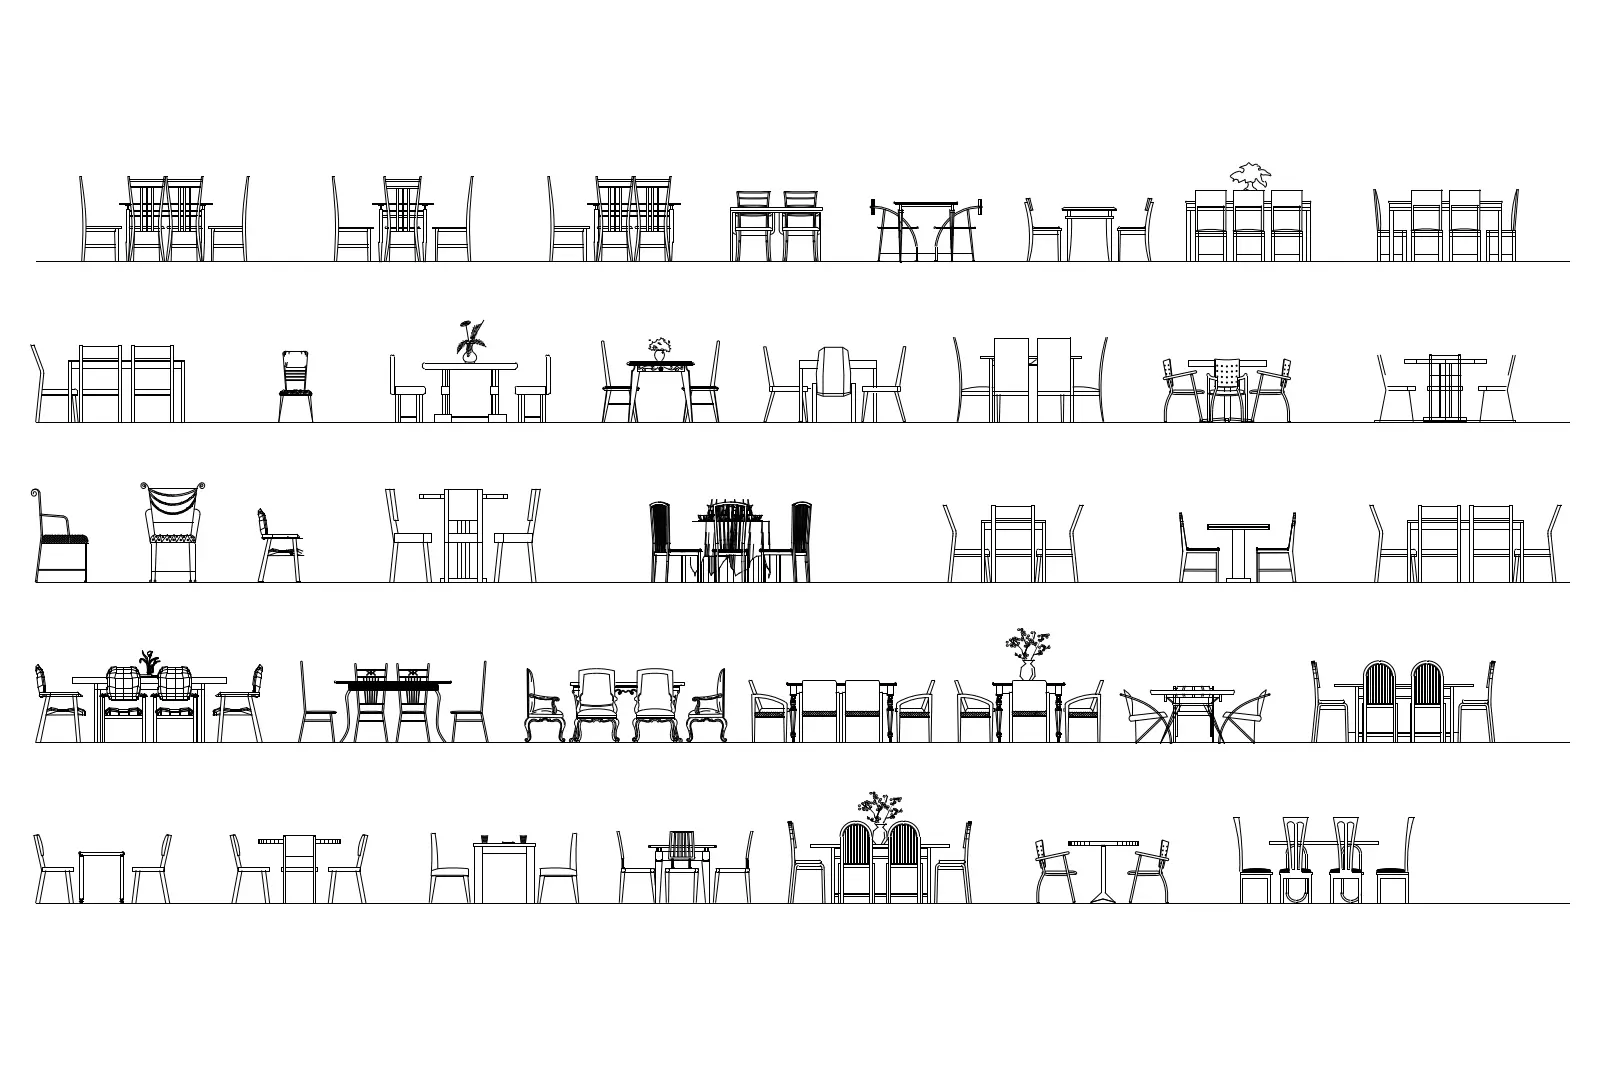
Comprehensive collection of dining table and chair elevation drawings in AutoCAD DWG format, featuring diverse styles and layouts. This extensive 2D CAD library comprises forty distinct dining table and chair configurations presented in front elevation. The collection includes a wide variety of designs ranging from minimalist slatted-back chairs to upholstered seating and traditional ornate frames. Tables are depicted in various geometries, including circular, square, and rectangular formats, with diverse base structures such as pedestal, trestle, and four-legged designs. Several sets include decorative table-top elements like vases and floral arrangements, providing a realistic sense of scale and proportion for architectural interior documentation and presentation drawings.
The download is a 451 KB file containing an AutoCAD drawing (.dwg) drawn in elevation holding 40 separate objects. It opens in AutoCAD, BricsCAD, DraftSight and other DWG-compatible CAD programs, ready to insert as blocks into plans and elevations.
Architects and interior designers can efficiently integrate these 2D blocks into elevation drawings by copying and pasting the desired furniture set directly from the source file. These elements are organised as individual CAD blocks, allowing for straightforward scaling and adjustment to match specific project requirements. Using these pre-drawn elevations significantly reduces drafting time when detailing interior spaces, providing a consistent graphic style across project documentation while ensuring accurate representation of furniture proportions in section or elevation views.