Loading page…
Revit Family
LBP Linear Bar Grille
by Alison Musch
About this asset
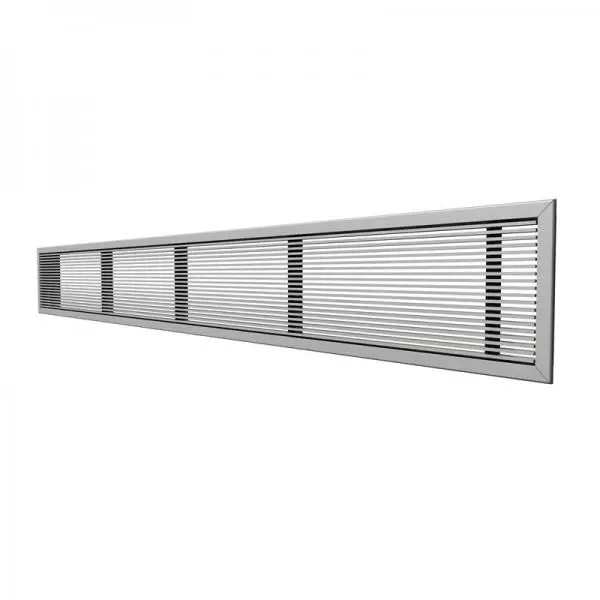
This wall-hosted LBP Linear Bar Grille Revit family provides a clean, high-tech aesthetic for mechanical air distribution systems. The LBP Linear Bar Grille features a sleek, minimalist design consisting of a high-quality aluminium frame housing a series of precisely spaced, horizontal bars. Its architectural profile is engineered for flush-mounted installation, ensuring a seamless finish within wall or ceiling surfaces. The design includes vertical support spacers that break the linear flow, providing structural integrity while maintaining a professional, unobtrusive appearance. Finished in a standard silver metallic tone, this component is suitable for both supply and return air applications in diverse interior environments requiring high-performance airflow management and a contemporary visual aesthetic.
The download is a 809 KB file containing a Revit family (.rfa). Load it into a project from the Insert tab with Load Family, then place it like any other component of its category; it schedules and tags with the rest of your model.
As a wall-hosted Revit family, this component allows for simple insertion directly onto vertical surfaces, automatically cutting the host wall for a clean integration. Engineers can adjust the length and width parameters to match specific project requirements for various HVAC zone demands. It is best practice to manage these grilles within a dedicated mechanical sub-category to ensure accurate scheduling and visibility control across different floor plans, ceiling plans, and 3D coordination views throughout the design and construction documentation phases.