Loading page…
CAD Drawing
Contemporary Living Room Furniture CAD Block Set
by Jeffrey Allsbrook
About this asset
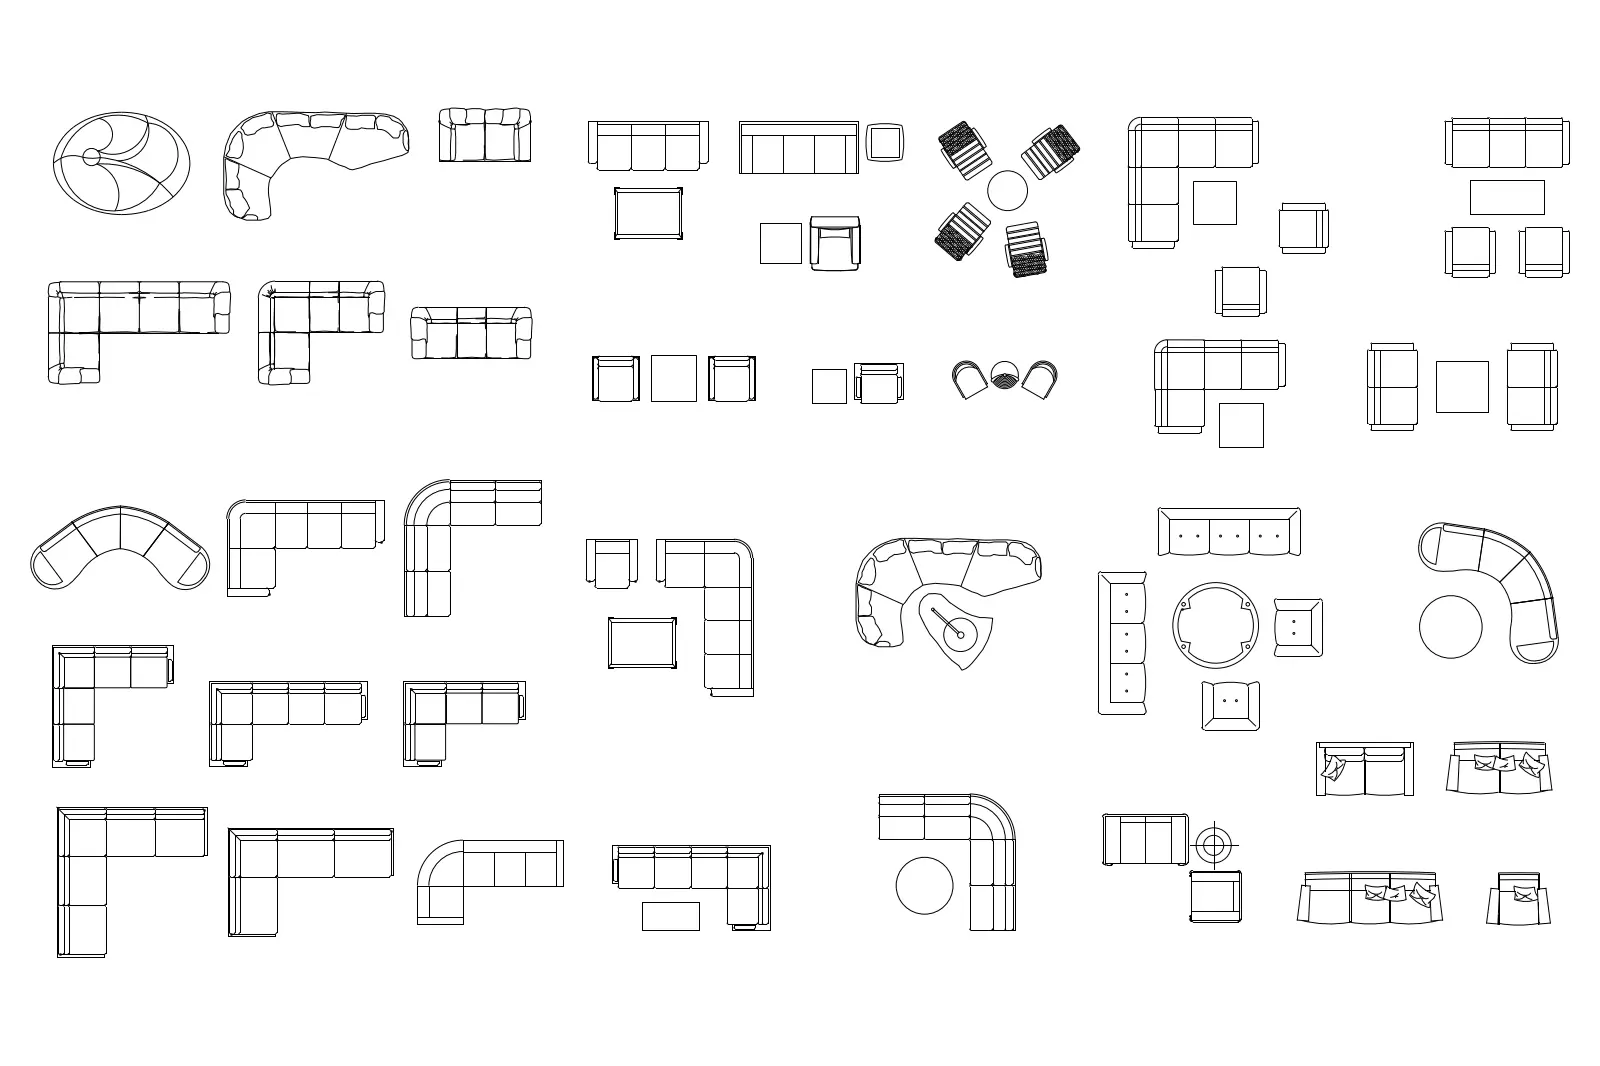
This comprehensive collection of contemporary living room furniture AutoCAD blocks provides essential 2D plan-view layouts. This extensive library features a diverse array of living room furniture configurations, primarily focused on seating and table arrangements. The set includes numerous sectional sofa designs, ranging from L-shaped and corner configurations to curved and modular units. Complementing these are various coffee tables, side tables, and lounge chair groupings, all rendered in clean, precise 2D linework. The geometry is simplified for architectural documentation, clearly delineating cushions, frame outlines, and table footprints. These blocks are designed to be easily manipulated, allowing for quick iteration of floor plan layouts during the early stages of interior space planning and residential design.
The download is a 215 KB file containing an AutoCAD drawing (.dwg) drawn in plan holding 45 separate objects. It opens in AutoCAD, BricsCAD, DraftSight and other DWG-compatible CAD programs, ready to insert as blocks into plans and elevations.
These AutoCAD blocks are organised for efficient insertion into project files. Users can copy and paste individual components directly into their active drawing environment or load the entire set as an external reference for quick access. The linework is lightweight, ensuring minimal impact on file size and performance. Designers typically use these to populate floor plans during schematic design and design development, scaling them as needed to test circulation paths and furniture placement within custom room dimensions.