Loading page…
Revit Family
Solar Panel
by Jeffrey Allsbrook
About this asset
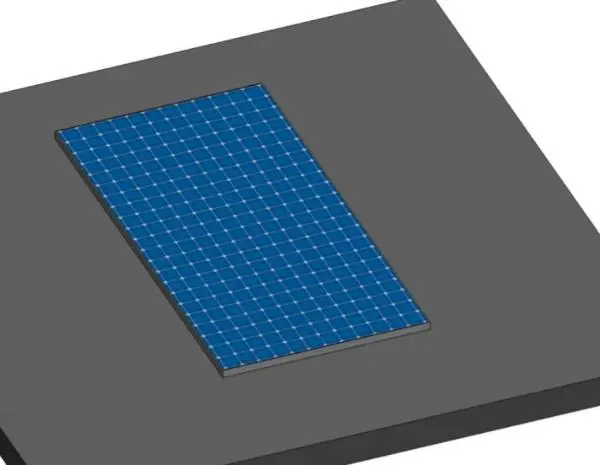
This Revit family provides a high-tech solar panel module designed for roof-mounted photovoltaic energy systems in BIM projects. This Revit family features a standard rectangular photovoltaic module with a high-contrast blue cell grid pattern and a slim profile frame. The design is optimized for flat or low-pitch roof surfaces, featuring a clean, minimalist geometry that represents typical monocrystalline or polycrystalline panel construction. The model includes a consistent grid of cells across the surface, providing a realistic representation for visualisations and technical documentation. It is constructed as a face-based family, allowing for straightforward placement on various roof types or mounting frames within a building model without requiring complex hosting geometry.
The download is a 389 KB file containing a Revit family (.rfa). Load it into a project from the Insert tab with Load Family, then place it like any other component of its category; it schedules and tags with the rest of your model.
As a face-based Revit family, this component is designed for direct placement onto roof planes or custom mounting racks. Users can leverage the standard electrical connectors within the family to integrate the component into broader MEP systems and electrical circuits. The model is lightweight, ensuring minimal impact on project file performance while maintaining enough detail for accurate documentation in plans, sections, and 3D views. Adjustments to the orientation or grouping can be managed through standard Revit instance and type parameter controls.