Loading page…
CAD Drawing
Classic Decorative Timber Wall Panelling Detail
by Niva Shah
About this asset
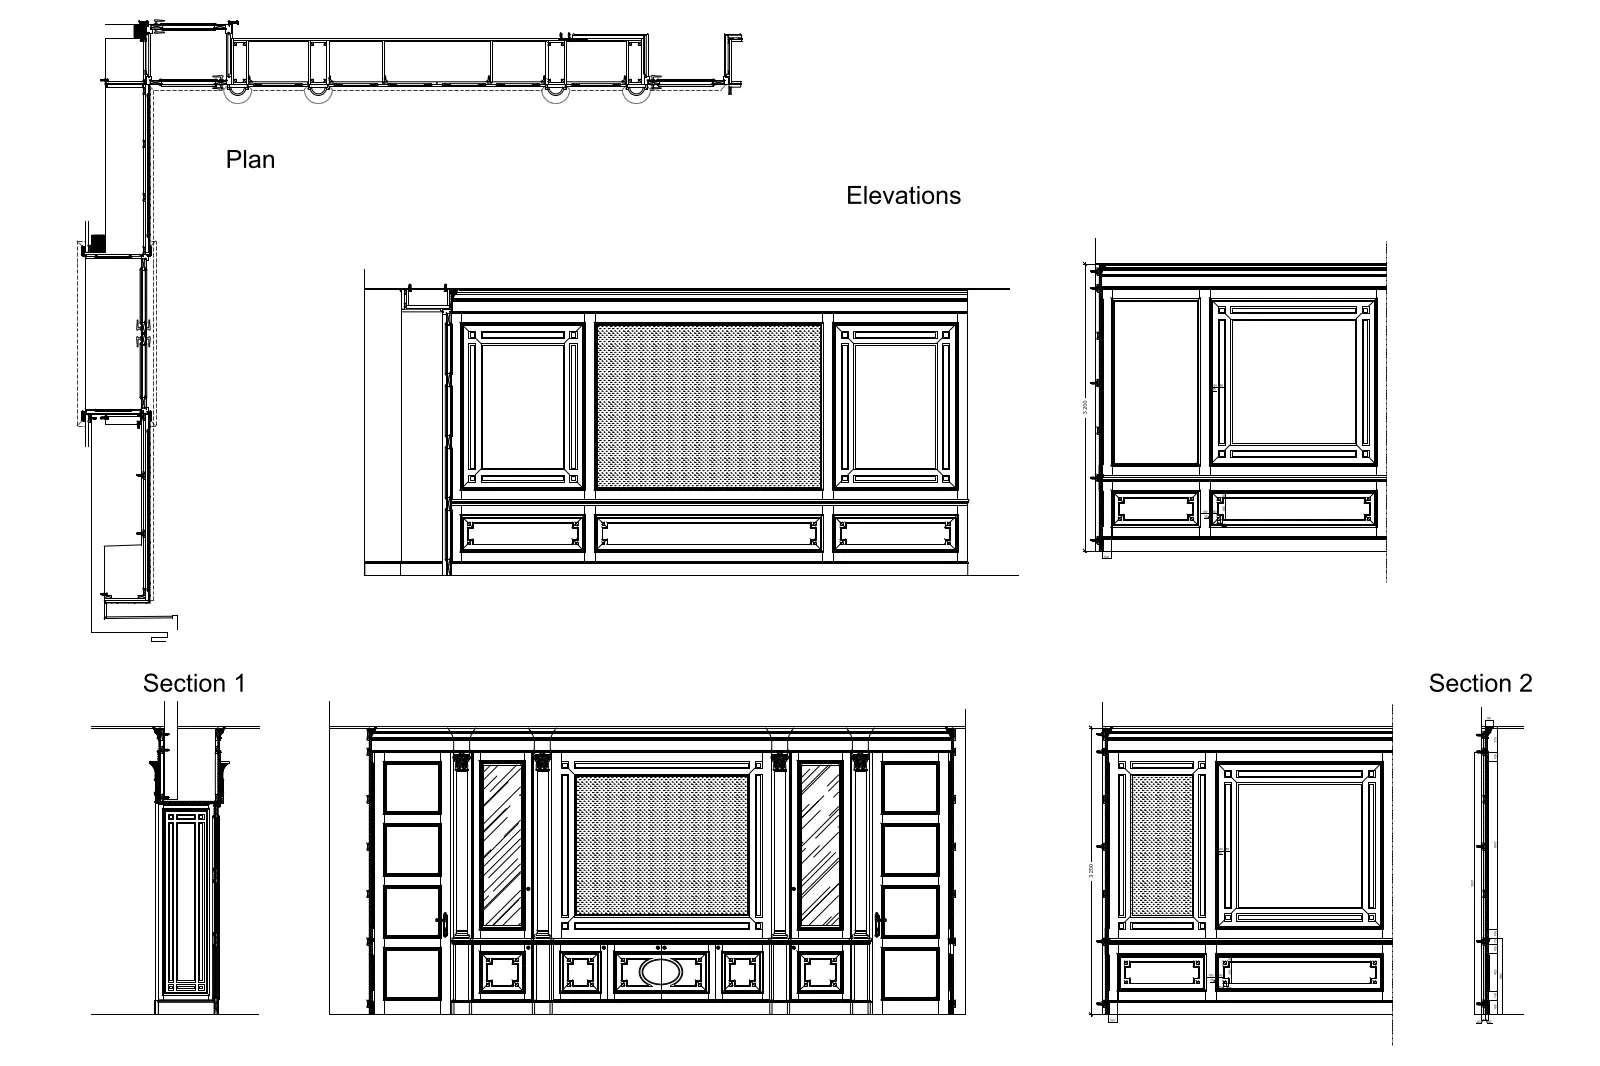
Classic decorative timber wall panelling in an AutoCAD DWG format, featuring detailed elevations, plan views, and construction sections. This technical drawing set displays a traditional timber wall panelling system characterised by symmetrical framed panels, decorative moulding profiles, and integrated central sections. The design includes both solid panelled areas and sections with mesh or textured inserts, suitable for high-end interior joinery. The documentation provides a comprehensive overview of the system, including horizontal plan views, vertical elevations showing the arrangement of the frames, and two distinct cross-sections that illustrate the profile depth, mounting structure, and connection details. It is a precise reference for specifying custom millwork or architectural wall cladding in luxury interior projects.
The download is a 809 KB file containing an AutoCAD drawing (.dwg) drawn in plan and elevation. It opens in AutoCAD, BricsCAD, DraftSight and other DWG-compatible CAD programs, ready to insert as blocks into plans and elevations.
Architects and interior designers can integrate these DWG files directly into their AutoCAD project templates as a base for custom joinery specifications. The linework is organised for clarity, allowing users to modify the dimensions, adjust the panel configuration, or extract specific profile details for large-scale construction document sets. By referencing these drawings, professionals can maintain consistent detailing across interior elevations and ensure accurate coordination between the joinery package and the surrounding building structure.