Loading page…
Revit Family
Structural Insulated Panel Wall Header Beam
by Niva Shah
About this asset
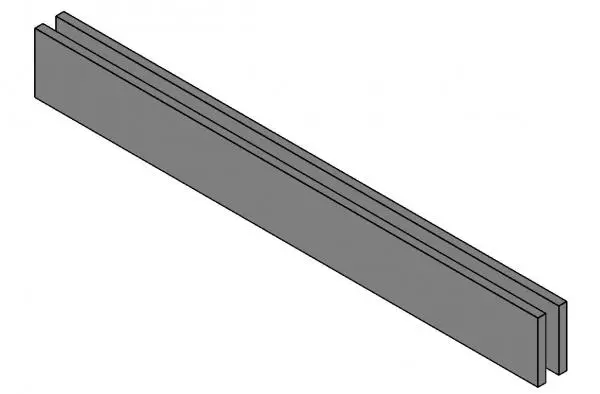
This Revit structural header beam is designed for SIP wall assemblies, providing a clean three-section profile for framing openings. Engineered for structural insulated panel wall construction, this header beam features a distinct three-section profile. The geometry is designed to sandwich insulation materials between structural outer members, ensuring thermal continuity across wall penetrations. Its clean, linear form is suited for integration into standard wall framing schedules. The model is built with uniform proportions, allowing for precise alignment with standard SIP thicknesses. The neutral grey finish ensures clarity in structural documentation, focusing on the assembly's spatial requirements rather than decorative aesthetics. This component provides the necessary structural support for window and door headers.
The download is a 492 KB file containing a Revit family (.rfa). Load it into a project from the Insert tab with Load Family, then place it like any other component of its category; it schedules and tags with the rest of your model.
As a native Revit family, this component is best managed within the structural framing category. Users should load the file into their project and utilise the instance parameters to adjust the length to match specific wall opening widths. It can be hosted within wall families or placed independently as part of a structural framing plan. Ensure that material parameters are mapped to project-specific insulation and timber types to maintain accurate thermal analysis and material take-offs within your BIM model.