Loading page…
CAD Drawing
Traditional Ornamental Pattern CNC Screen Set
by Rifat Ara Islam
About this asset
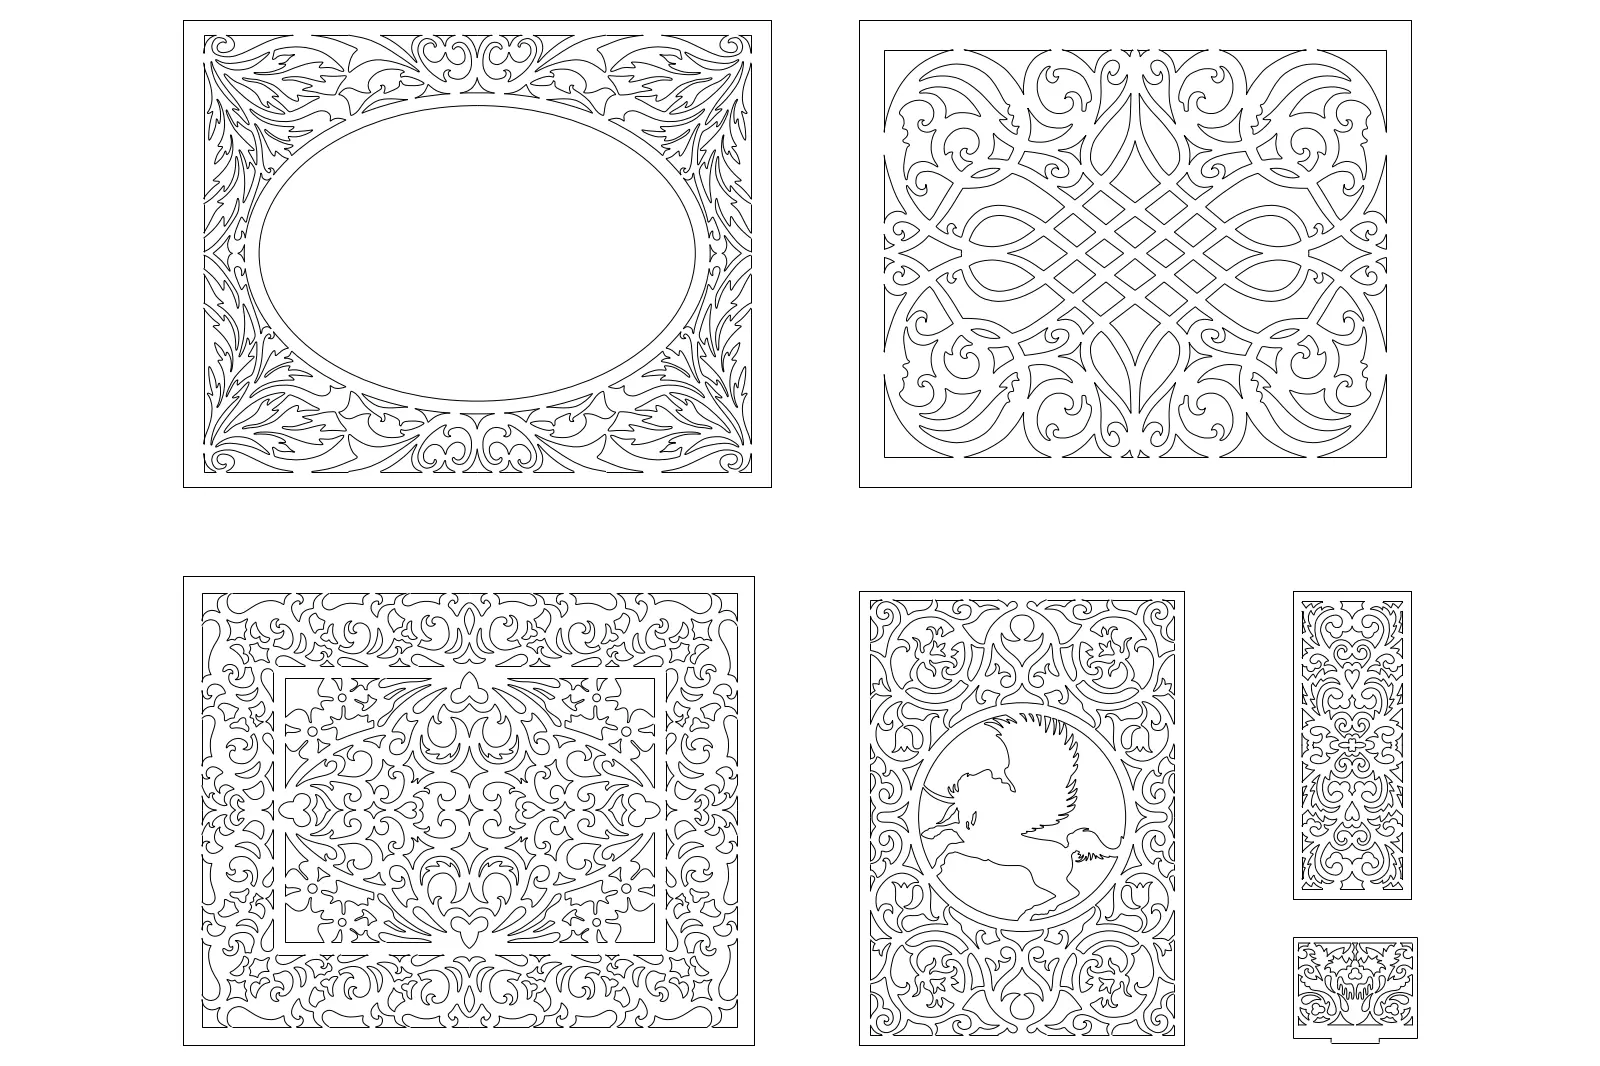
This set of traditional ornamental patterns for AutoCAD provides six intricate 2D vector designs for CNC screen applications. Comprising six distinct decorative layouts, this set features a variety of ornate, scrolling motifs suitable for laser-cut or CNC-milled panels. The designs range from open-work lattice and interwoven geometric arrangements to framed compositions featuring central circular medallions and stylized floral elements. Proportions vary from large rectangular panels to narrow vertical strips and compact square inserts, allowing for versatile application across different architectural scales. Clean, closed polylines ensure compatibility for immediate fabrication or graphic representation in elevation drawings, with each pattern maintaining a consistent level of high-contrast, classical complexity throughout the entire collection.
The download is a 737 KB file containing an AutoCAD drawing (.dwg) drawn in plan holding 6 separate objects. It opens in AutoCAD, BricsCAD, DraftSight and other DWG-compatible CAD programs, ready to insert as blocks into plans and elevations.
Architects can insert these blocks directly into AutoCAD files to detail bespoke joinery, metalwork partitions, or facade cladding. By exploding the blocks, users can easily modify the scale or trim the geometry to fit specific wall openings or furniture dimensions. These vector paths are ideal for generating DXF files for manufacturing, or for applying as cut-outs in 3D modeling software to simulate light and shadow effects in architectural visualisations.