Loading page…
3D Scene
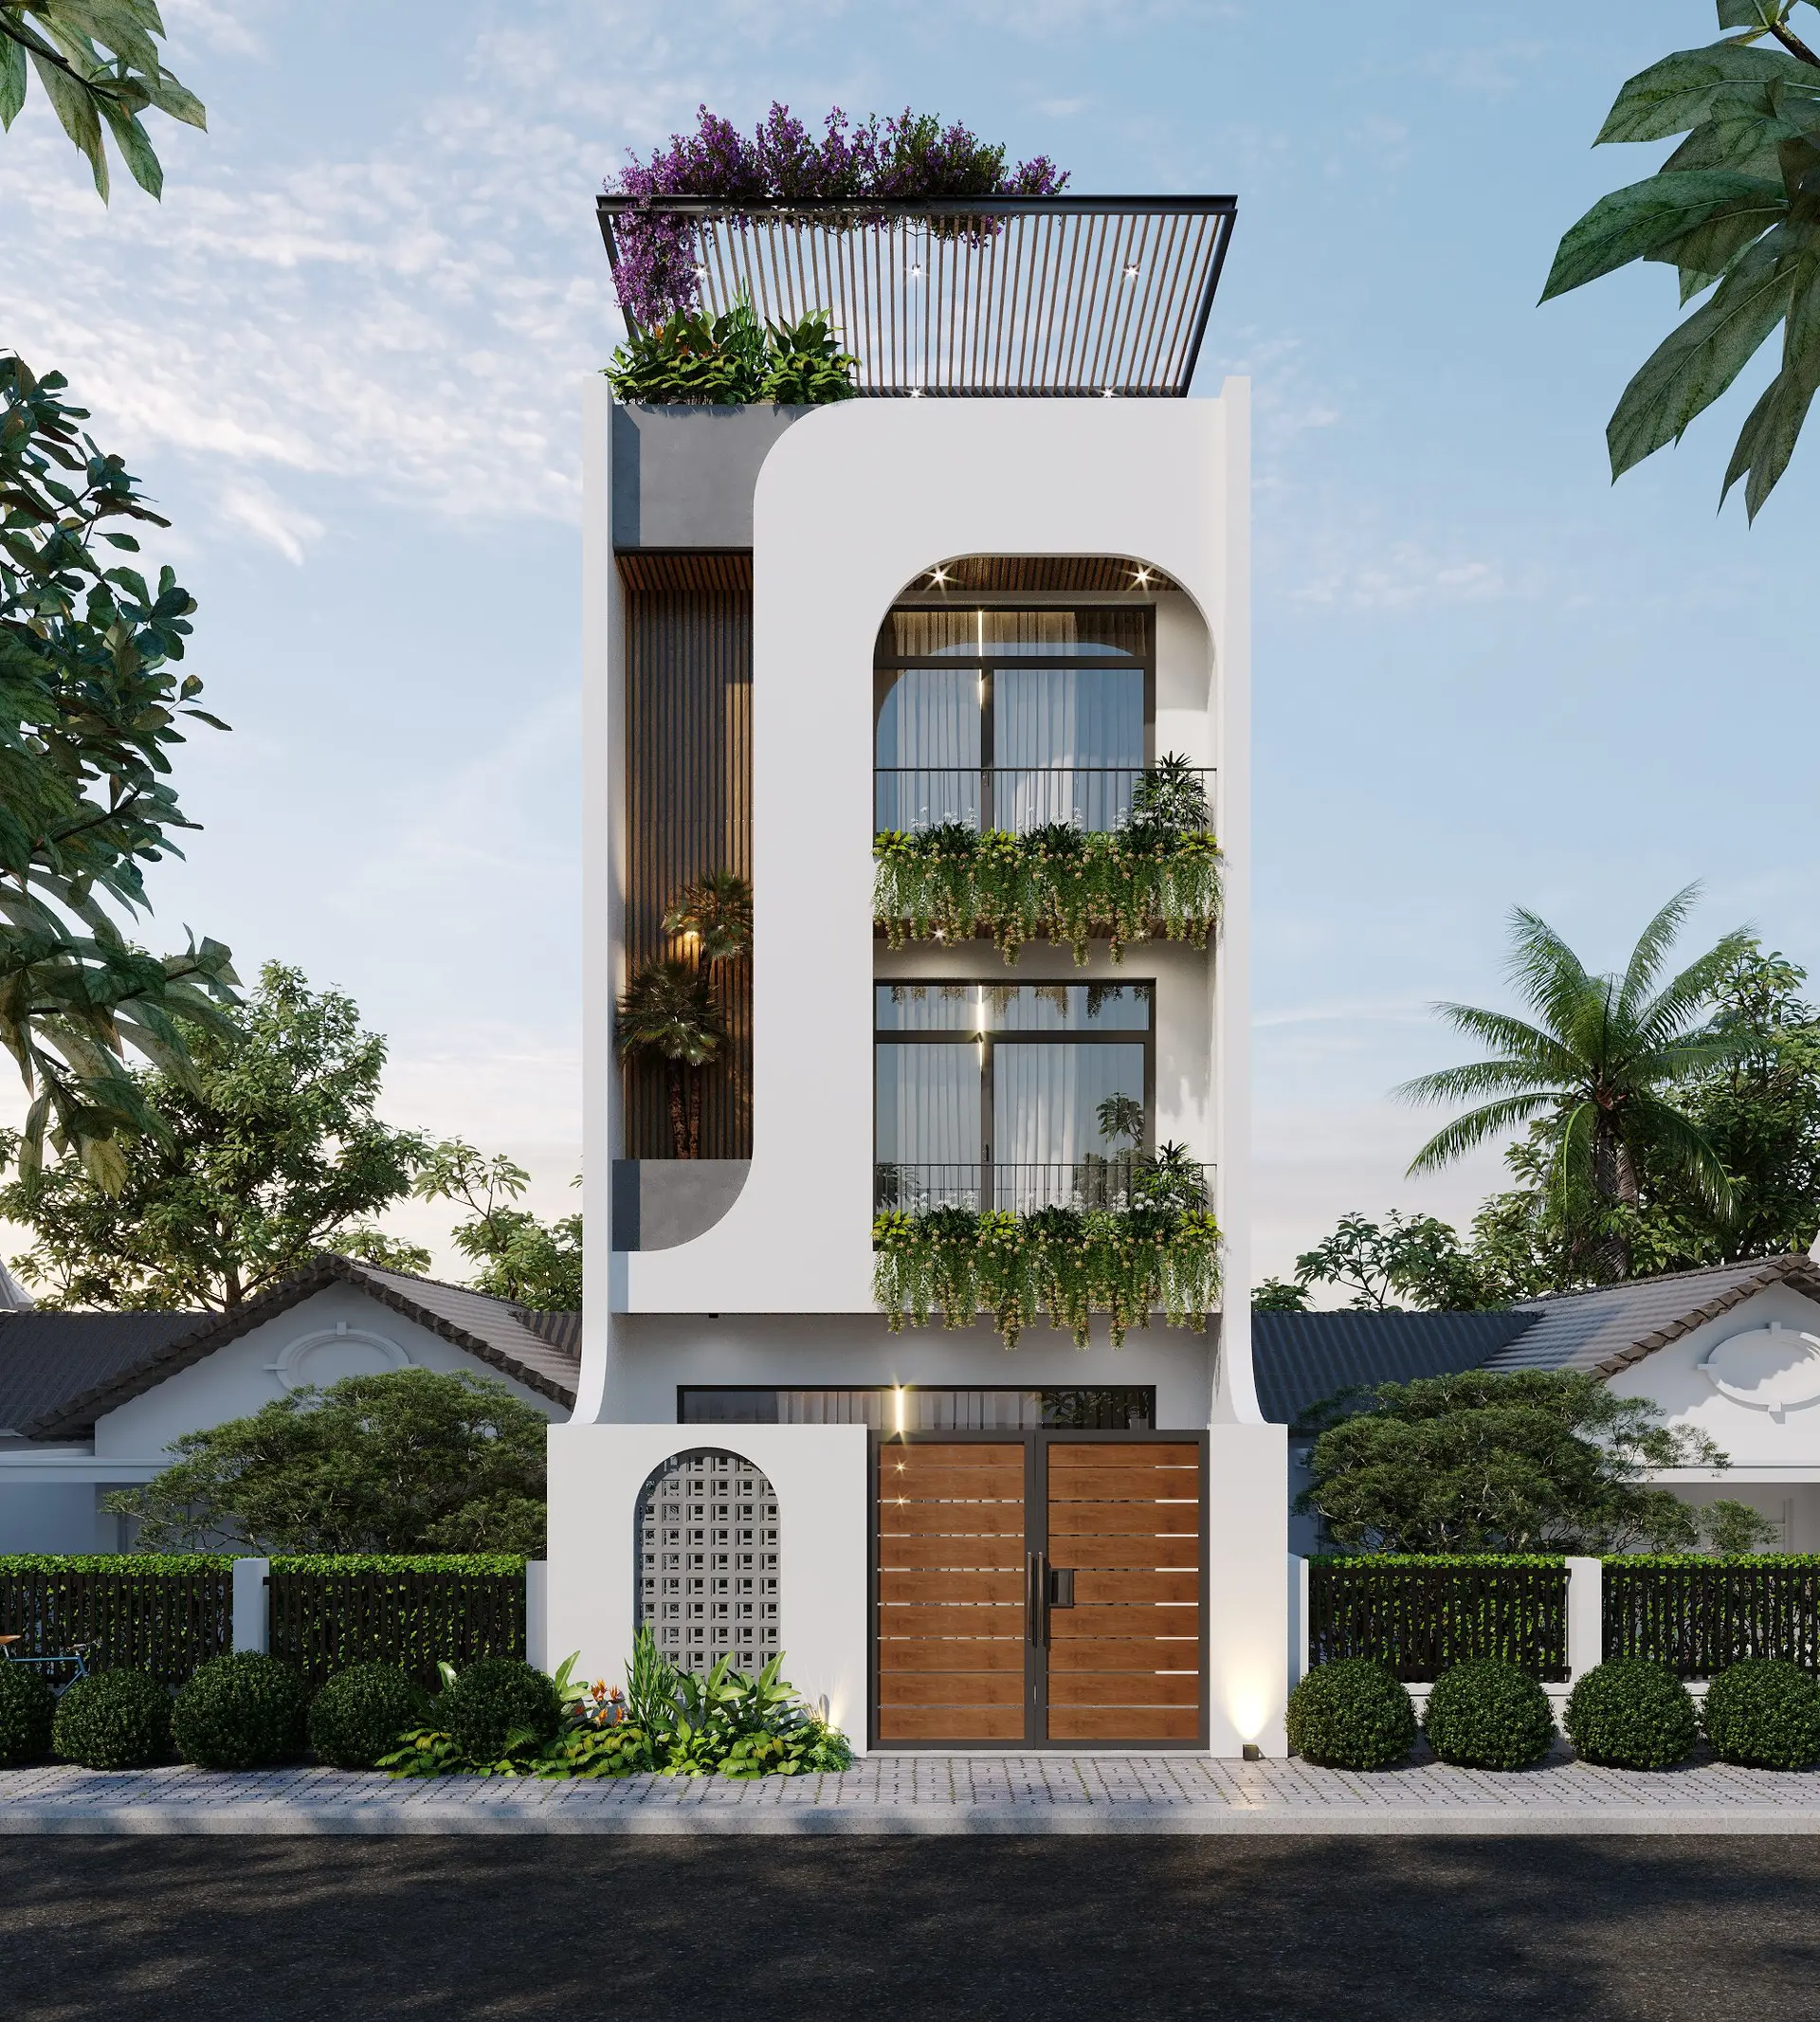
Modern Three-Storey Residential Townhouse Scene
by Rifat Ara Islam
About this asset
This complete 3ds Max exterior scene features a three-storey modern townhouse with arched facade details and integrated greenery. The building presents a narrow, vertical frontage characterised by clean white concrete volumes and rhythmic arched window openings. Vertical timber cladding adds texture to the recessed side section, which balances the stark white finish. Each upper level includes a balcony with integrated planters overflowing with lush vegetation, softening the architectural lines. A ground-floor entrance features a solid timber gate and a decorative breeze-block screen. The roof terrace is topped with a minimalist pergola structure, providing a private outdoor space. The entire scene is fully composed with landscaping elements to create a cohesive, ready-to-render architectural presentation.
The download is a 1435 MB compressed archive containing the native 3ds Max (.max) scene. Open it in 3ds Max; for other programs, export to FBX or OBJ from 3ds Max first.
Professionals can utilise this 3ds Max scene by adjusting the camera angles to suit specific project requirements or merging the building geometry into a larger site plan. The assets are organised to allow for easy manipulation of individual elements, such as the planting or facade panels. Users should verify material paths and lighting settings upon loading to ensure consistency with their global render environment. The file is structured to facilitate quick adjustments to the facade materials or structural components for design iteration.