Loading page…
CAD Drawing
Neoclassical Ionic Pilaster Architectural Detail Set
by Daniel Ng
About this asset
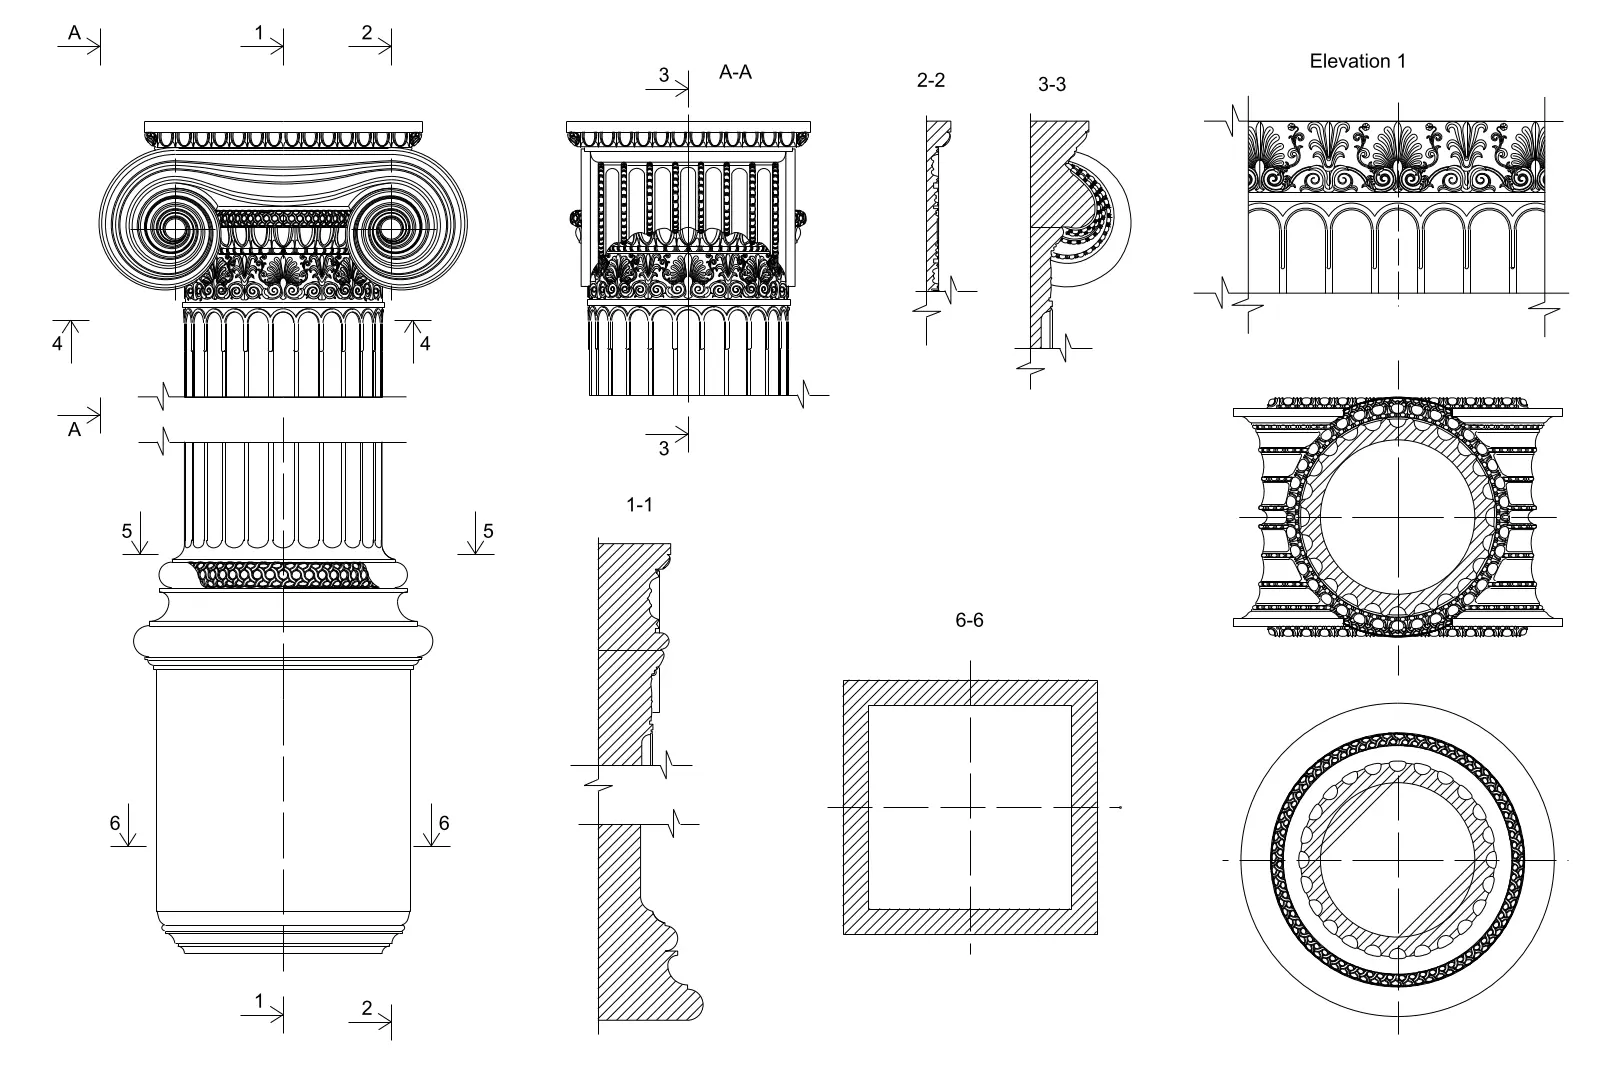
This Neoclassical Ionic pilaster detail set in AutoCAD DWG format provides comprehensive elevation, section, and plan views. This technical CAD drawing collection illustrates the precise geometry of an Ionic order pilaster. It features a highly detailed capital with characteristic volutes and egg-and-dart ornamentation, transitioning into a fluted shaft and a robust, tiered base. The set includes multiple cross-sections labeled 1-1 through 6-6, which clarify the projection, moulding profiles, and interface with the wall plane. These drawings capture the intricate classical proportions and decorative motifs required for accurate representation in architectural documentation, ensuring the correct profile and scale are maintained for both exterior facade designs and interior ornamental wall paneling projects.
The download is a 870 KB file containing an AutoCAD drawing (.dwg) drawn in all views. It opens in AutoCAD, BricsCAD, DraftSight and other DWG-compatible CAD programs, ready to insert as blocks into plans and elevations.
Professionals can insert this DWG file directly into their AutoCAD project files as a block or reference it via XREF for consistent detailing across sheets. The linework is organised to allow for easy scaling and adjustment to specific project dimensions. Designers should map the geometry to appropriate layers to ensure correct line weights and plot styles for construction sets. It serves as a reliable base for developing larger wall assemblies or custom interior joinery elevations in classical design schemes.