Loading page…
CAD Drawing
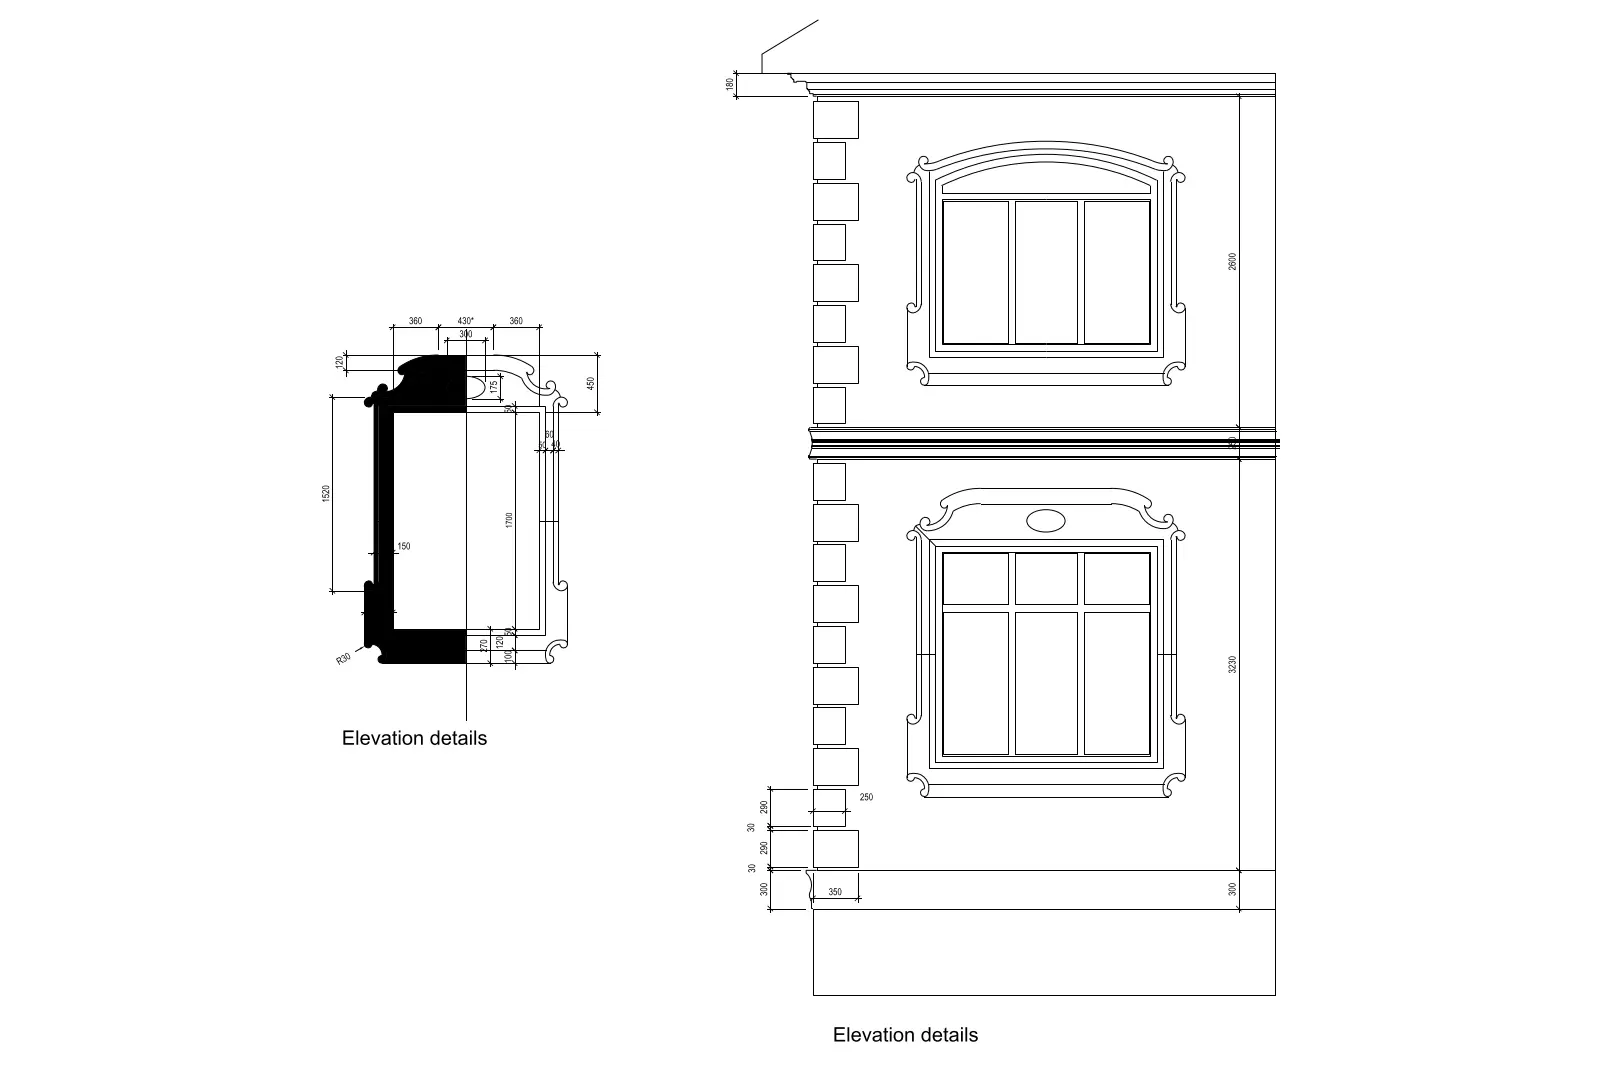
Neoclassical Facade Detail with Window and Quoins
by Sydney Cochran
About this asset
This neoclassical facade detail AutoCAD DWG features a window elevation with stone quoins and a precise vertical section profile. This CAD drawing provides a technical breakdown of a neoclassical building facade, featuring a two-storey elevation segment complete with decorative window surrounds and rhythmic corner quoins. The detail includes a high-contrast vertical section profile that illustrates the projection of the cornice, the depth of the window frame, and the stone masonry build-up. Dimensional annotations are provided throughout, indicating specific offsets and build-up thicknesses for the facade elements. The drafting is clean and organised, suitable for use as a reference for traditional masonry detailing or exterior architectural cladding design in various projects.
The download is a 123 KB file containing an AutoCAD drawing (.dwg) drawn in all views. It opens in AutoCAD, BricsCAD, DraftSight and other DWG-compatible CAD programs, ready to insert as blocks into plans and elevations.
Architects and drafters can integrate this DWG file directly into existing project documentation by inserting it as a block or referencing it as an XREF. The geometry is fully editable, allowing users to adjust dimensions, modify line weights, or adapt the profile to match specific site requirements. It is best practice to place these details on a dedicated 'Details' layer to maintain drawing clarity and ensure consistent line-type scaling across the entire set of construction documents.
This asset is essential for residential, hospitality, or heritage-style projects requiring authentic neoclassical detailing. It serves as a valuable reference for facade design, exterior wall construction, and masonry detailing during the technical design stage. Professionals searching for 'classical window surround details', 'stone quoining CAD', or 'facade section drawings' will find this file highly practical for creating accurate construction documentation. It pairs well with other classical architectural elements and can be used to communicate complex exterior wall assemblies to contractors and planning authorities effectively.