Loading page…
3D Model
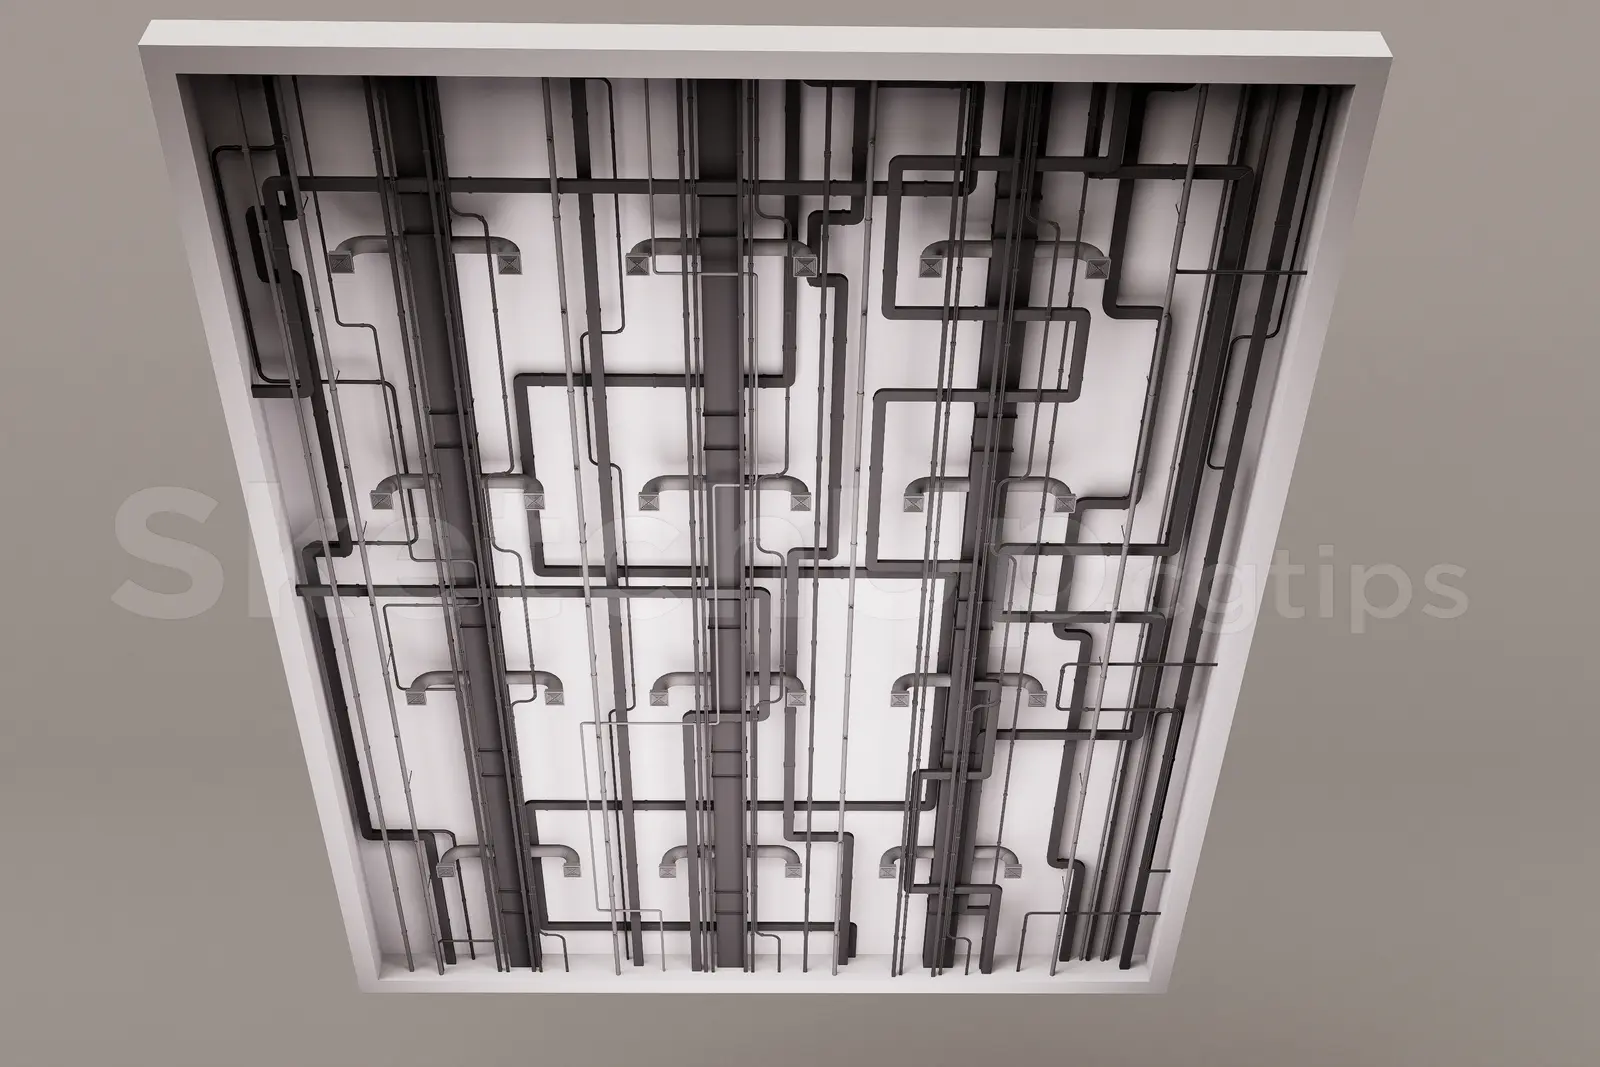
Exposed Industrial Ceiling with MEP Ducting and Piping
by Sydney Cochran
About this asset
This exposed industrial ceiling SketchUp model features a complex network of MEP ducting and piping against a white surface. This ceiling assembly captures the aesthetic of modern industrial design, highlighting exposed mechanical, electrical, and plumbing infrastructure. The model includes a dense grid of grey steel pipes and HVAC ductwork suspended in a structured, repetitive layout. The primary ceiling plane is finished in a clean white, providing a neutral backdrop that accentuates the geometric complexity of the metallic conduits. The composition is highly detailed, showing precise junctions, bends, and vertical drops, creating a realistic representation of a technical plenum space typical in contemporary warehouse conversions, open-plan offices, or creative studio environments.
The download is a 10.5 MB compressed archive containing the native SketchUp (.skp) model. It opens directly in SketchUp; for 3ds Max, Blender or Cinema 4D, import it through a SketchUp importer or convert it first.
To integrate this ceiling into a SketchUp project, import the file as a component and align it with the top boundary of your room volume. The model is structured with logical grouping, allowing for easy selection of specific duct runs if minor adjustments to the layout are required. Apply custom materials to the piping or ductwork to match specific project requirements, and ensure the model is placed on a dedicated layer for efficient visibility management during the design development phase.
This asset is ideal for architects and interior designers working on industrial-style commercial spaces, retail showrooms, or loft-style residential projects. It provides a quick way to populate ceiling voids in technical drawings and high-quality visualisations where exposed services are a key design feature. Professionals searching for 'open ceiling systems', 'MEP ceiling details', or 'industrial ducting layouts' will find this model useful for adding depth and technical authenticity to their design proposals, particularly when working on renovation or adaptive reuse schemes.