Loading page…
CAD Drawing
Neoclassical Decorative Ornament Set
by Meenakshi Dravid
About this asset
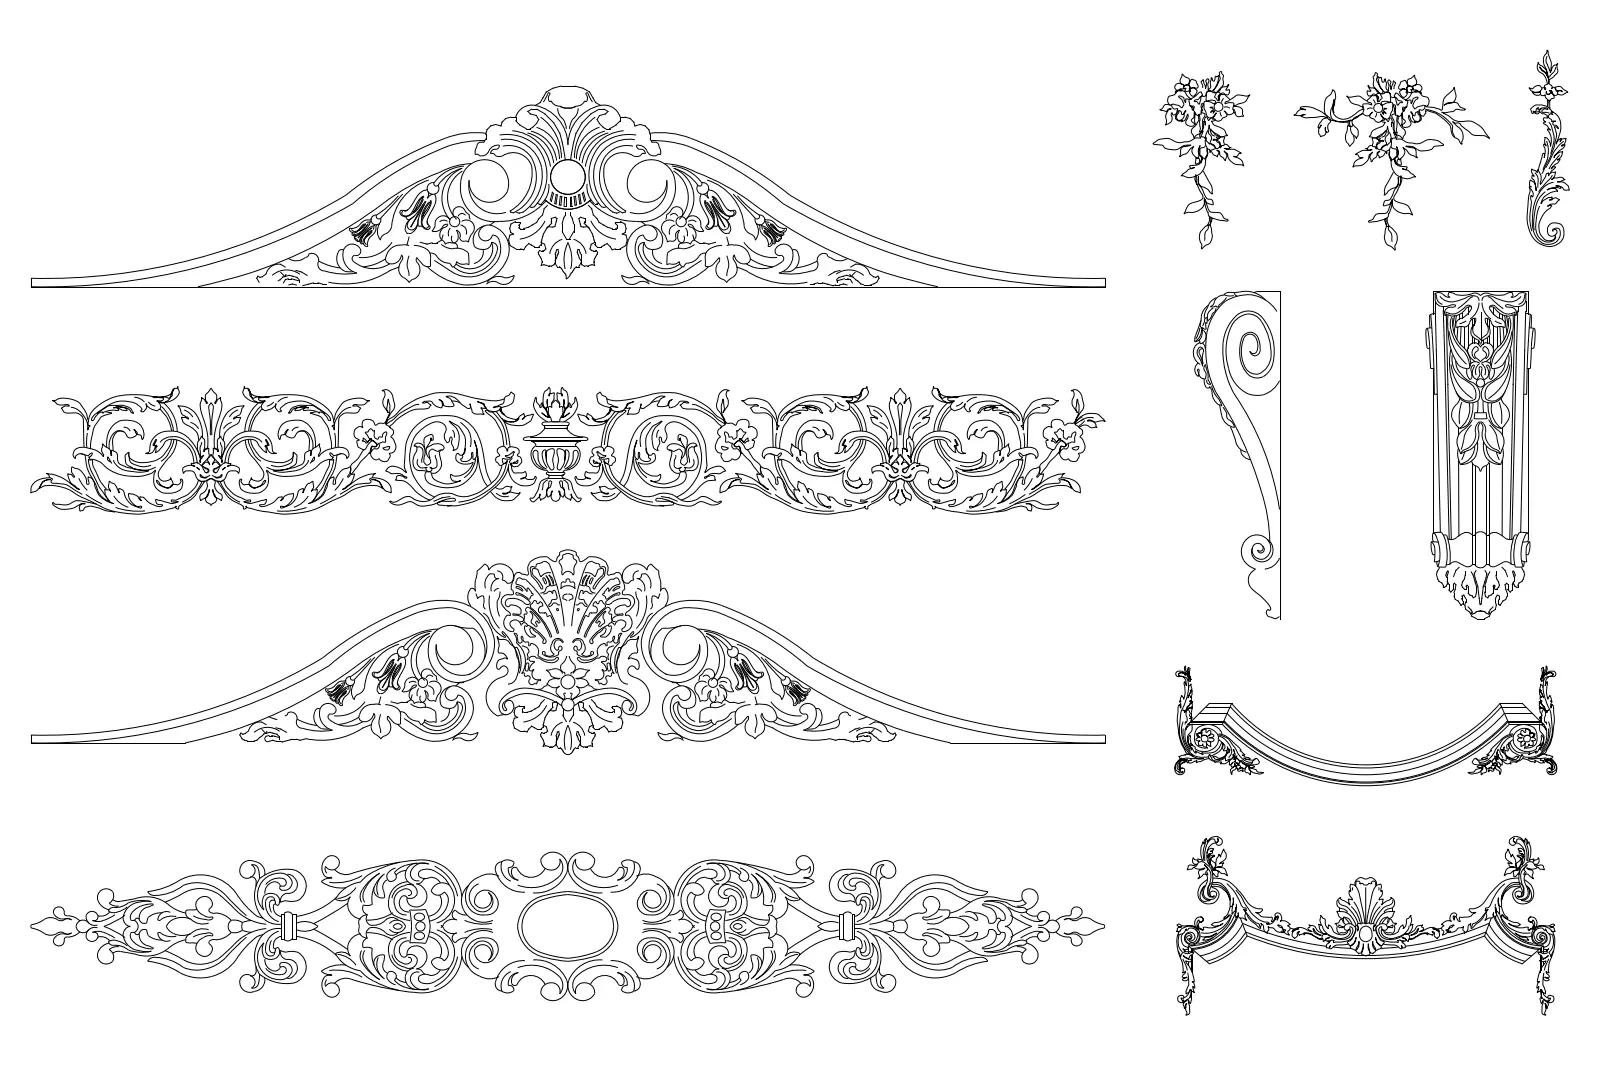
This comprehensive collection of neoclassical architectural ornaments in AutoCAD DWG format features detailed 2D line work for interiors. This set provides a versatile library of neoclassical decorative elements, meticulously drafted in 2D. The collection includes two distinct arched pediments with intricate foliate motifs, a continuous scrolling frieze, and a central panel featuring oval and scroll detailing. Additionally, the set includes several vertical and horizontal accents: two floral swags, a delicate hanging drop, a side-profile view of a scrolled bracket, an ornate front-facing pilaster capital, a curved base element, and a sophisticated draped swag. These components are designed with consistent line weights, ensuring they remain clean and legible when integrated into complex architectural drawings or millwork shop packages.
The download is a 563 KB file containing an AutoCAD drawing (.dwg) drawn in plan holding 10 separate objects. It opens in AutoCAD, BricsCAD, DraftSight and other DWG-compatible CAD programs, ready to insert as blocks into plans and elevations.
Professionals can efficiently integrate these elements into AutoCAD projects by using the Insert command or by externally referencing the DWG file into a master plan or elevation. Because the geometry is constructed as clean, closed polylines and arcs, users can easily scale, mirror, or stretch these components to fit specific dimensions of cabinetry, ceiling cornices, or fireplace mantels. The assets are organised to allow for quick selection and placement, significantly reducing the time required to draft complex ornamental detailing from scratch.