Loading page…
3D Model
Traditional Asian Roof Modular Building Set
by Meenakshi Dravid
About this asset
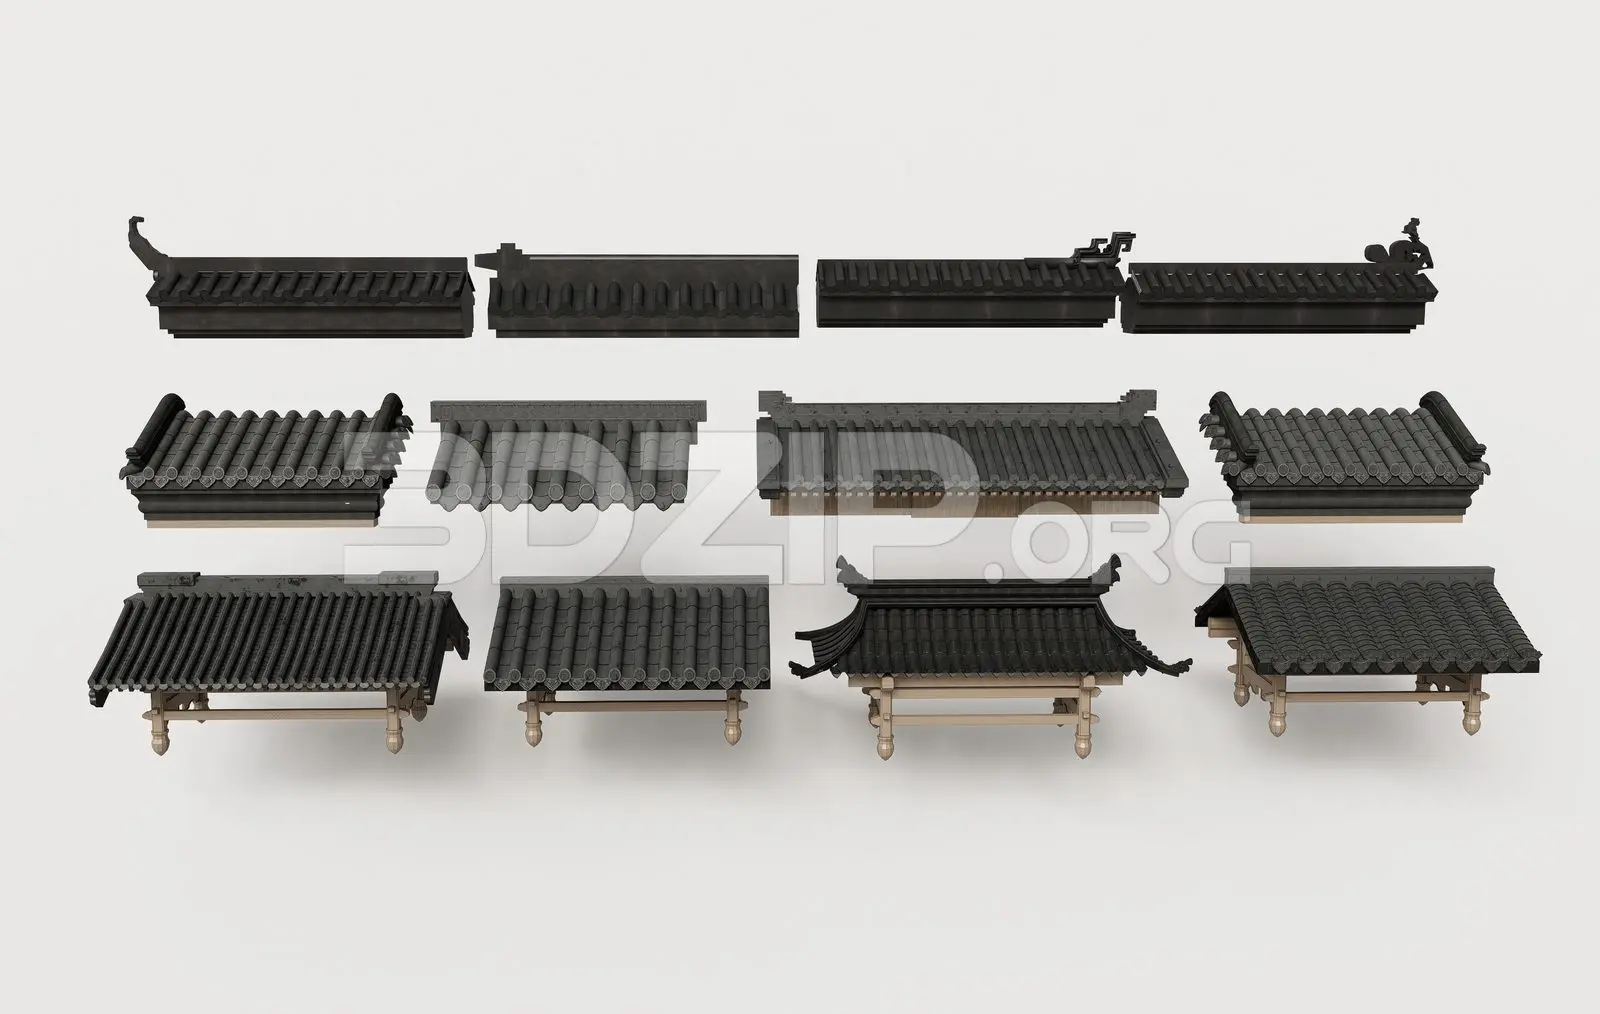
This modular 3ds Max roof collection features traditional Asian-style ceramic tiles and wooden support structures for authentic exteriors. This comprehensive set includes twelve distinct modular roof components designed to replicate traditional East Asian architectural styles. The collection comprises various roof segments, including ridge sections, eaves, and complete canopy structures with intricate curved profiles. The primary material is a dark charcoal-coloured ceramic tile, featuring classic rounded interlocking forms. These are complemented by light-toned, natural wood support beams and structural frames. The detailing includes decorative end-cap ornaments and traditional swept-up eave tips, providing a historically informed aesthetic suitable for detailed exterior visualisations and cultural heritage building projects.
The download is a 83.8 MB compressed archive containing the native 3ds Max (.max) model holding 12 separate objects, set up with Corona materials. Open it in 3ds Max with Corona installed; for other programs, export to FBX or OBJ from 3ds Max first.
Users can efficiently assemble these modular components within 3ds Max by snapping the individual roof segments onto existing building geometry. The assets are organised to allow for easy tiling of the roof surfaces, requiring standard UV mapping adjustments to ensure the tile textures align correctly across larger spans. Designers should utilise layer management to separate the wooden support structures from the ceramic tile surfaces for easier material application and lighting adjustments in the final render.