Loading page…
CAD Drawing
Multi-Level Staircase Section and Plan Detail Set
by Theo Guo
About this asset
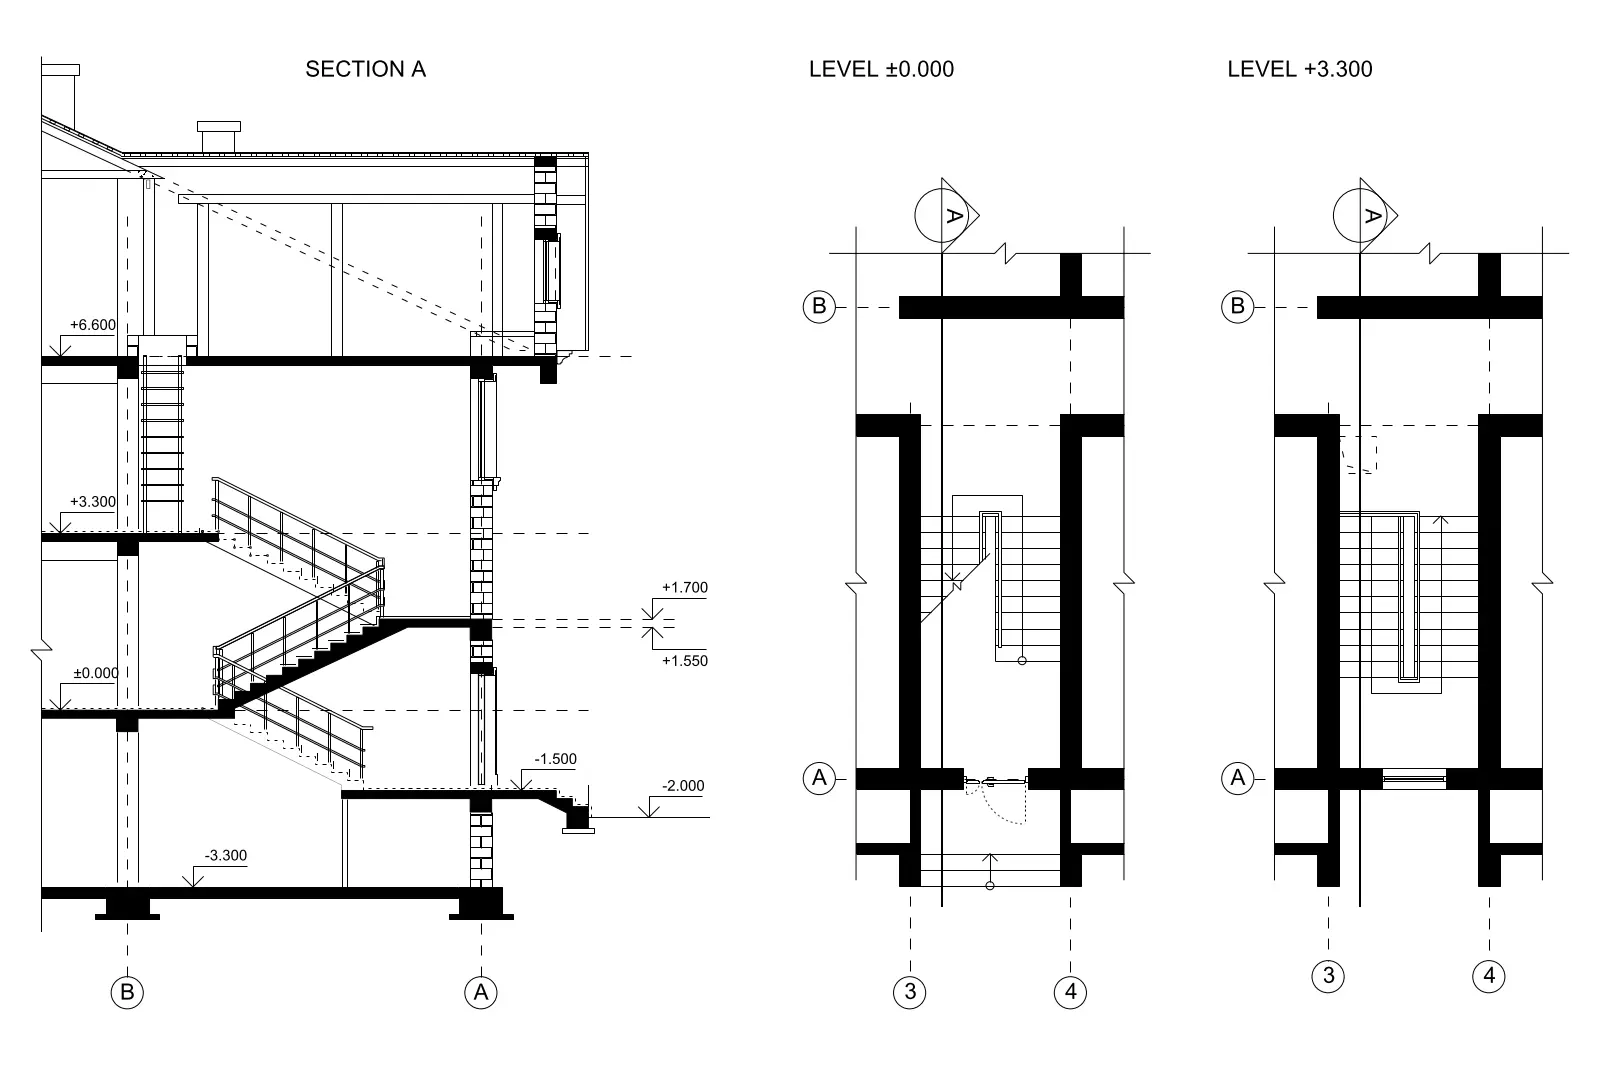
Technical drawing set of a multi-level staircase in AutoCAD DWG format, showing section cuts and floor plans with clear level markers. This technical drawing set details a multi-level staircase, including a vertical section and corresponding floor plans at ground and intermediate levels. The section provides clear visibility of the flight geometry, landing heights, and structural floor slabs, annotated with precise level markers from -3.300 to +6.600. The plan views illustrate the stair core, including wall thicknesses, flight orientation, and handrail placement within the circulation shaft. Linework is clean and standard, suitable for integration into construction documentation or as a reference for stair design, providing a solid foundation for further architectural development and detailing.
The download is a 123 KB file containing an AutoCAD drawing (.dwg) drawn in plan and elevation. It opens in AutoCAD, BricsCAD, DraftSight and other DWG-compatible CAD programs, ready to insert as blocks into plans and elevations.
Users can import this DWG file directly into any CAD environment to extract the linework for use in project-specific documentation. The elements are organised as standard vector geometry, allowing for easy scaling, modification of dimensions, or adjustment of structural components to fit specific building heights. It is best practice to verify these details against your project-specific floor-to-floor heights and local building regulations before finalising the construction documentation, using the provided lines as a starting point for your own stair assembly.