Loading page…
CAD Drawing
Decorative Wrought Iron Railing and Balustrade Detail Set
by Shalin Bhatt
About this asset
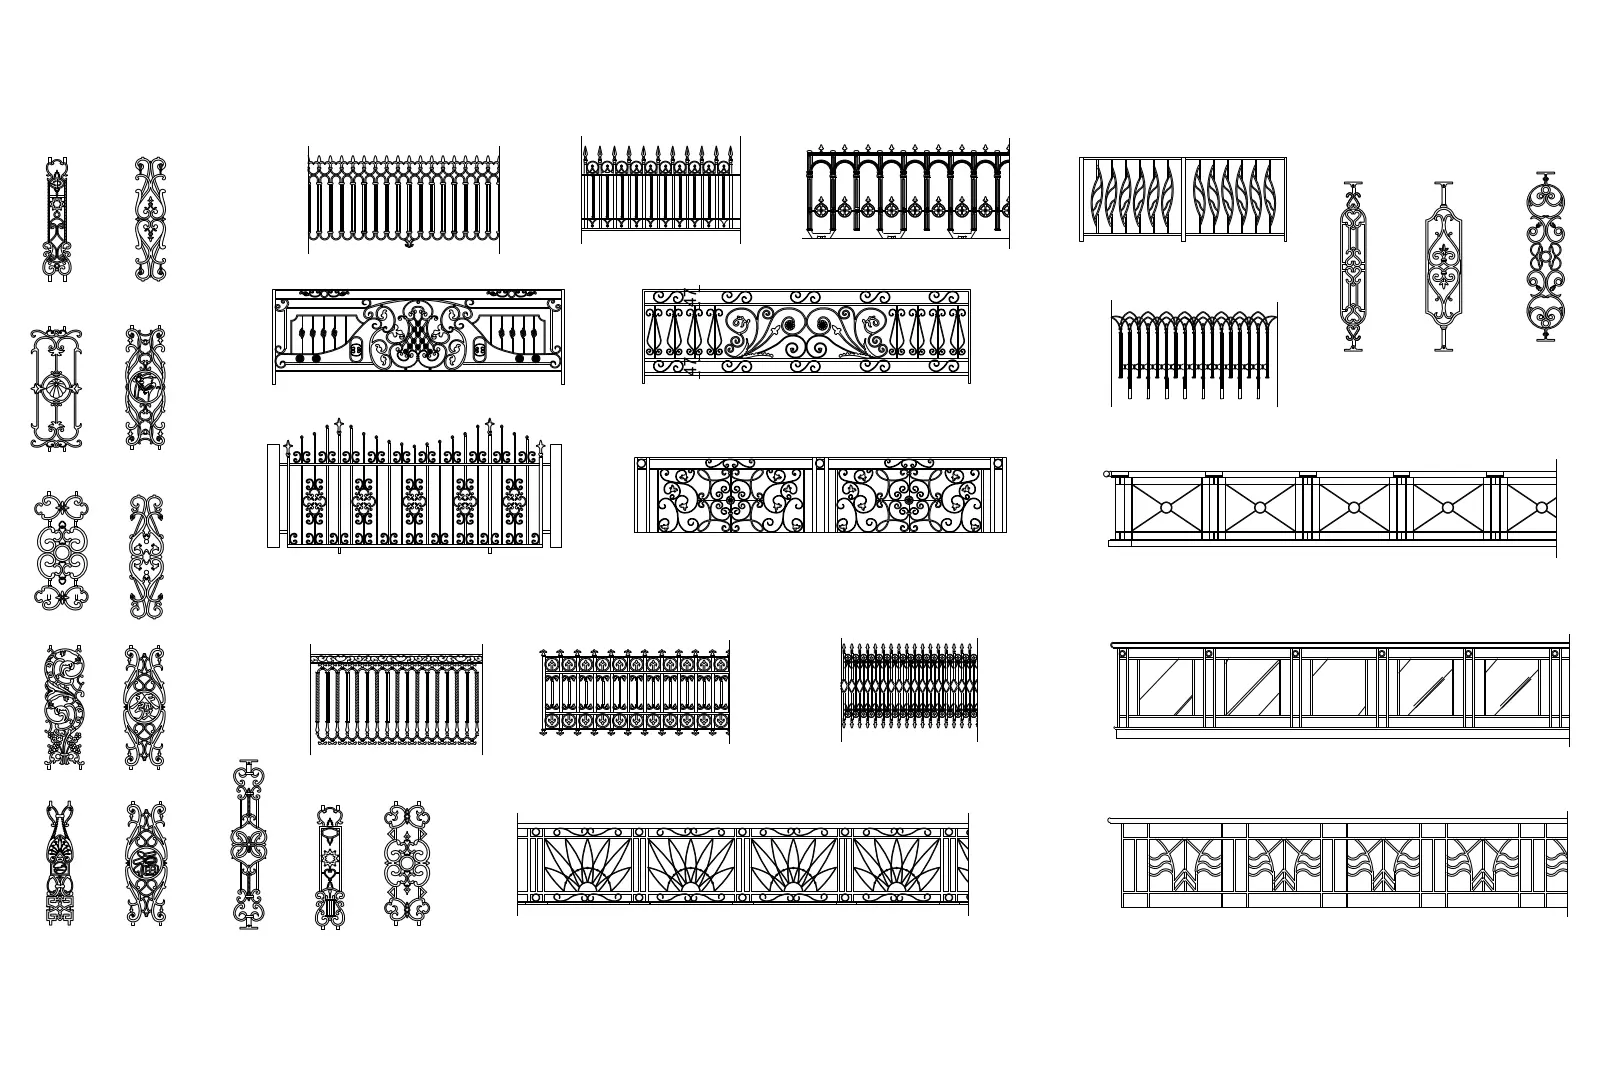
A comprehensive set of 2D CAD elevation details for wrought iron railings and decorative balustrades, provided in AutoCAD DWG format. This extensive library features a variety of classic wrought iron designs, including vertical bar railings, ornate scroll-work balustrades, and geometric panels. The collection includes individual decorative motifs, finial profiles, and complete railing segments suitable for balconies, terraces, and garden fencing. Each element is drafted with clean, precise linework, capturing the intricate curves of floral patterns alongside structured, minimalist grid configurations. The variety of styles ranges from traditional Victorian-inspired ornamental ironwork to simpler, clean-lined modern metal profiles, ensuring a versatile resource for detailing exterior perimeter boundaries or internal stair balustrades in period-style or traditional architectural projects.
The download is a 655 KB file containing an AutoCAD drawing (.dwg) drawn in elevation holding 40 separate objects. It opens in AutoCAD, BricsCAD, DraftSight and other DWG-compatible CAD programs, ready to insert as blocks into plans and elevations.
Architects and designers can efficiently integrate these 2D blocks directly into AutoCAD project files by using the insert command or by copying and pasting from the source drawing. The geometry is organised as clean vector lines, allowing for easy scaling to match specific site dimensions or project requirements. These details are ideal for populating elevation drawings, site plans, and construction sections, providing a professional level of finish to architectural documentation without the need for manual drafting of complex ornamental ironwork.